Skip main navigation
Sold for $375,000
  • $375,000

    3120 Kensington Dr, Springfield, IL 62702

    4beds
    3,937sqft
    Single Family Residence, Residential
    Built in ----
    0.49 Acres Lot
    $398,600 Zestimate®
    $95/sqft
    $2,995 Estimated rent

    Home value

    $398,600

    $359,000 - $442,000

    $2,995/mo

    Zestimate® history
    Loading
    Loading...

    Owner options

    List your home for rent

    $2,995/mo

    Rent Zestimate®

    Find your next renter with Zillow Rental Manager. Plus, with online applications, you can quickly screen prospective tenants – for free.

    Learn more

    $2,995/mo

    Rent Zestimate®

    Refinance and save

    $2,635/mo

    Est. payment

    Refinancing to a lower rate could help reduce your monthly payments and save thousands over the life of the loan.

    See today's rates

    $2,635/mo

    Est. payment

    Explore your selling options

    Work with a Zillow partner agent

    Leverage their expertise and Zillow's premium Showcase listings to get your home seen by more buyers.

    Get started

    List with your own agent

    Get your home in front of millions of buyers by listing it on Zillow.

    Learn how to do it

    Sell it yourself

    Take full control of how buyers see your home on Zillow by listing For Sale by Owner (FSBO).

    List your home

    What's special

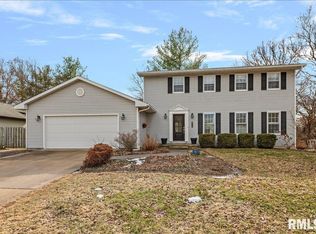
    Welcome to your dream home! This captivating West side two-story home sits on a quiet cul-de-sac where cars are either lost or goin home to come down this street! Inside, you'll find a stunning missionary style maple staircase overlooking a remodeled kitchen featuring KitchenAid appliances, induction cooktop, double wall oven, quartz island & breakfast bar, plus a beverage fridge! You will love the family room with huge vaulted ceilings and gorgeous stone fireplace! You will love holiday dinners in the large dining room and the formal living room can make an awesome home office too! Step outside to enjoy the screened-in porch and patio with views of the peaceful treelined backyard. The first-floor has the primary bedroom and ensuite bathroom and just up the stairs are three additional bedrooms and a loft space which is a great hang out for kids or an office/homework station or perhaps an exercise area! The large freshly painted basement is mostly finished with a family/rec room plus plenty of unfinished space for storage! Can't forget the main floor gigantic laundry room and drop zone area too! WOW!!! Don't miss out on this awesome home! One year home warranty included! Additional photos of living room, dining room, and basement are coming to reflect fresh paint!

    Zillow last checked:

    Listing updated:

    Listed by:

    Melissa M Grady Mobl:217-691-0999,

    The Real Estate Group, Inc.

    Bought with:

    Kimberly Suiter, 475201756

    eXp Realty

    Source: RMLS Alliance as distributed by MLS GRID,MLS#: CA1035170MLS LogoOriginating MLS: Capital Area Association of Realtors

    Facts & features

    Interior

    Bedrooms & bathrooms
    • Bedrooms: 4
    • Bathrooms: 4
    • Full bathrooms: 3
    • 1/2 bathrooms: 1
    Bedroom 1
    • Level: Main
    • Dimensions: 17ft 3in x 13ft 2in
    Bedroom 2
    • Level: Upper
    • Dimensions: 11ft 11in x 15ft 5in
    Bedroom 3
    • Level: Upper
    • Dimensions: 10ft 7in x 11ft 5in
    Bedroom 4
    • Level: Upper
    • Dimensions: 11ft 4in x 15ft 5in
    Other
    • Level: Main
    • Dimensions: 15ft 5in x 12ft 4in
    Other
    • Area: 910
    Family room
    • Level: Main
    • Dimensions: 28ft 6in x 15ft 5in
    Kitchen
    • Level: Main
    • Dimensions: 19ft 1in x 15ft 4in
    Living room
    • Level: Main
    • Dimensions: 15ft 5in x 12ft 1in
    Main level
    • Area: 2097
    Upper level
    • Area: 930
    Heating
    • Electric
    Cooling
    • Central Air
    Appliances
    • Included: Dishwasher, Disposal, Dryer, Microwave, Range, Refrigerator, Washer
    Features
    • Ceiling Fan(s), Vaulted Ceiling(s)
    • Basement: Finished,Partially Finished
    • Number of fireplaces: 1
    Interior area
    • Total structure area: 3,027
    • Total interior livable area: 3,937 sqft

    Property

    Parking
    • Total spaces: 2
    • Parking features: Attached
    • Attached garage spaces: 2
    Features
    • Levels: Two
    • Patio & porch: Enclosed, Screened
    • Spa features: Bath
    Lot
    • Size: 0.49 Acres
    • Dimensions: 21348 sq ft
    • Features: Sloped
    Details
    • Parcel number: 13250482017

    Construction

    Type & style
    • Home type: SingleFamily
    • Property subtype: Single Family Residence, Residential
    Materials
    • Vinyl Siding
    • Foundation: Brick/Mortar
    • Roof: Shingle
    Condition
    • New construction: No
    Details
    • Warranty included: Yes

    Utilities & green energy

    • Sewer: Public Sewer
    • Water: Public

    Community & neighborhood

    Location
    • Region: Springfield
    • Subdivision: Fallingbrook West

    Price history

    DateEventPrice
    3/19/2026Listing removed$2,900$1/sqft
    Source: Zillow Rentals Report a problem
    1/7/2026Price change$2,900-10.8%$1/sqft
    Source: Zillow Rentals Report a problem
    11/12/2025Listed for rent$3,250-1.5%$1/sqft
    Source: Zillow Rentals Report a problem
    11/12/2025Listing removed$3,300$1/sqft
    Source: Zillow Rentals Report a problem
    10/26/2025Listed for rent$3,300$1/sqft
    Source: Zillow Rentals Report a problem
    4/16/2025Sold$375,000-3.8%$95/sqft
    Source: RMLS Alliance as distributed by MLS GRID #CA1035170 Report a problem
    3/27/2025Pending sale$389,900$99/sqft
    Source: RMLS Alliance as distributed by MLS GRID #CA1035170 Report a problem
    3/23/2025Listed for sale$389,900$99/sqft
    Source: RMLS Alliance as distributed by MLS GRID #CA1035170 Report a problem
    6/26/2024Listing removed--
    Source: RMLS Alliance as distributed by MLS GRID #CA1028854 Report a problem
    5/3/2024Listed for sale$389,900+9.8%$99/sqft
    Source: RMLS Alliance as distributed by MLS GRID #CA1028854 Report a problem
    11/24/2021Sold$355,000-4.1%$90/sqft
    Source: RMLS Alliance as distributed by MLS GRID #CA1008459 Report a problem
    10/25/2021Pending sale$370,000$94/sqft
    Source: RMLS Alliance as distributed by MLS GRID #CA1008459 Report a problem
    10/7/2021Price change$370,000-3.9%$94/sqft
    Source: RMLS Alliance as distributed by MLS GRID #CA1008459 Report a problem
    8/31/2021Listed for sale$385,000$98/sqft
    Source: RMLS Alliance as distributed by MLS GRID #CA1008459 Report a problem
    8/9/2021Pending sale$385,000$98/sqft
    Source: RMLS Alliance as distributed by MLS GRID #CA1008459 Report a problem
    7/27/2021Price change$385,000-2.5%$98/sqft
    Source: RMLS Alliance as distributed by MLS GRID #CA1008459 Report a problem
    7/13/2021Listed for sale$394,900$100/sqft
    Source: RMLS Alliance as distributed by MLS GRID #CA1008459 Report a problem

    Public tax history

    YearProperty taxesTax assessment
    2024$10,625 -0.7%$132,499 +9.5%
    2023$10,700 +4.7%$121,026 +6.2%
    2022$10,216 +24.2%$114,004 +24.7%
    2021$8,227 +2%$91,402 -0.1%
    2020$8,064 +13.2%$91,539 +0.4%
    2019$7,126 $91,219 +1%
    2018$7,126 +2.2%$90,338 +1.3%
    2017$6,972 +2.1%$89,170 +1.5%
    2016$6,828 +9.4%$87,869 +1.2%
    2015$6,243 +0.4%$86,819 +0.6%
    2014$6,219 +2.3%$86,259 -1.1%
    2013$6,080 -5.8%$87,175
    2012$6,451 +10.9%$87,175
    2011$5,817 +2.6%$87,175 +8.6%
    2010$5,668 +3.2%$80,265 +1.4%
    2009$5,494 +4.9%$79,125 +4.2%
    2008$5,238 -0.1%$75,934 +3.2%
    2007$5,241 +1.9%$73,572 +3.8%
    2006$5,145 $70,872

    Find assessor info on the county website

    Neighborhood: 62702

    Nearby schools

    GreatSchools rating
    Schools provided by the listing agent
    • Elementary: Dubois
    • Middle: US Grant

    Source: RMLS Alliance as distributed by MLS GRID. This data may not be complete. We recommend contacting the local school district to confirm school assignments for this home.

    Get pre-qualified for a loan
    At Zillow Home Loans, we can pre-qualify you in as little as 5 minutes with no impact to your credit score.

    An equal housing lender. NMLS #10287.