Skip main navigation
For sale
  • Price cut: $21K (6/26)
    $448,500

    3120 Kinders Way NW, Cleveland, TN 37312

    3beds
    1,940sqft
    : 
    Loading
    Get pre-qualified
    Single Family Residence
    Built in 2023
    0.28 Acres Lot
    $-- Zestimate®
    $231/sqft
    $8/mo HOA

    What's special

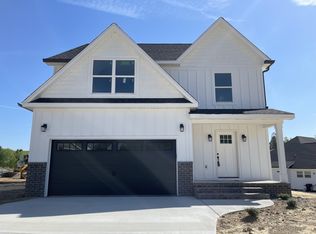
    Welcome Home! This beautifully maintained two-story home offers space, flexibility, and exceptional outdoor living in a highly convenient location just 5 minutes from Interstate 75. This 3-bedroom, 2.5-bath home features approximately 1,940 square feet and sits on one of the largest lots in the subdivision. You'll be welcomed through a custom door into a two-story foyer. Throughout the first floor, you'll find a blend of carpet and luxury vinyl plank flooring, with hardwood floors underneath, giving buyers the option to customize to their preference. Fresh paint throughout most of the home creates a clean, move-in ready feel. Crown molding is featured throughout most of the home. The spacious primary suite is a true retreat, featuring a large walk-in closet, walk-in linen closet, and an ensuite bath complete with a tile shower and a standalone soaking tub. The kitchen features a Bespoke Samsung refrigerator with interchangeable panels, granite countertops, a walk-in pantry, and ample cabinet space. All appliances, including the washer and dryer, convey with the home for added convenience. The spacious family room includes a gas fireplace and a sliding glass door leading to a private deck overlooking your pool oasis, featuring a 12x24 heated saltwater pool, privacy wall with two retractable doors, and low-maintenance turf for easy upkeep. The fully fenced yard also includes a multi-use area for adults or kids, a garden wall, and a completely landscaped setting on a quiet cul-de-sac. With its generous lot, thoughtful updates, and standout amenities, this home offers a rare combination of comfort, convenience, and lifestyle.
    84 days
    |
    277
    |
    12
    |

    Zillow last checked:

    Listing updated:

    Listed by:

    Jonathan Kraft 423-473-9545,

    Crye-Leike, REALTORS 423-473-9545,

    Daniel Keener 423-310-5706,

    Crye-Leike, REALTORS

    Source: Greater Chattanooga Realtors,MLS#: 1532747

    Loading...

      Facts & features

      Interior

      Bedrooms & bathrooms
      • Bedrooms: 3
      • Bathrooms: 3
      • Full bathrooms: 2
      • 1/2 bathrooms: 1
      Heating
      • Central, Electric
      Cooling
      • Central Air, Ceiling Fan(s), Electric
      Appliances
      • Included: Disposal, Dishwasher, Electric Range, Electric Water Heater, Microwave, Refrigerator, Stainless Steel Appliance(s), Washer/Dryer
      • Laundry: Inside, Laundry Room, Main Level
      Features
      • Ceiling Fan(s), Crown Molding, Double Vanity, Granite Counters, High Speed Internet, Open Floorplan, Pantry, Recessed Lighting, Soaking Tub, Walk-In Closet(s), Separate Shower
      • Flooring: Carpet, Hardwood, Luxury Vinyl, Tile
      • Windows: Double Pane Windows, Insulated Windows, Low-Emissivity Windows, Vinyl Frames
      • Basement: Crawl Space
      • Number of fireplaces: 1
      • Fireplace features: Gas Log, Living Room, Ventless
      Interior area
      • Total structure area: 1,940
      • Total interior livable area: 1,940 sqft
      • Finished area above ground: 1,940

      Property

      Parking
      • Total spaces: 2
      • Parking features: Concrete, Driveway, Garage
      • Attached garage spaces: 2
      Features
      • Levels: Two
      • Stories: 2
      • Patio & porch: Deck, Front Porch, Patio
      • Exterior features: Rain Gutters
      • Has private pool: Yes
      • Pool features: Fenced, Heated, In Ground, Outdoor Pool, Private, Salt Water
      • Fencing: Fenced,Privacy
      Lot
      • Size: 0.28 Acres
      • Dimensions: 135.37 x 154.89/209.28
      • Features: Cleared, Gentle Sloping, Landscaped
      Details
      • Parcel number: 040e D 001.00
      • Special conditions: Standard

      Construction

      Type & style
      • Home type: SingleFamily
      • Architectural style: Other
      • Property subtype: Single Family Residence
      Materials
      • HardiPlank Type, Vinyl Siding
      • Foundation: Block
      • Roof: Asphalt,Shingle
      Condition
      • Updated/Remodeled
      • New construction: No
      • Year built: 2023

      Utilities & green energy

      • Sewer: Public Sewer
      • Water: Public
      • Utilities for property: Electricity Connected, Propane, Sewer Connected, Water Connected

      Community & HOA

      Community
      • Security: Smoke Detector(s)
      • Subdivision: Brookmore
      HOA
      • Has HOA: Yes
      • HOA fee: $100 annually
      Location
      • Region: Cleveland

      Financial & listing details

      • Price per square foot: $231/sqft
      • Tax assessed value: $442,800
      • Annual tax amount: $2,496
      • Date on market: 4/17/2026
      • Listing terms: Cash,Conventional,FHA,VA Loan
      • Road surface type: Asphalt

        Estimated market value

        Not available

        Estimated sales range

        Not available

        Not available

        Price history

        DateEventPrice
        6/26/2026Price change$448,500-4.5%$231/sqft
        Source: RCAR #20262008 Report a problem
        6/17/2026Price change$469,500-2.2%$242/sqft
        Source: Greater Chattanooga Realtors #1532747 Report a problem
        4/17/2026Listed for sale$479,900$247/sqft
        Source: RCAR #20262008 Report a problem

        Public tax history

        YearProperty taxesTax assessment
        2025-- $110,700 +52.1%
        2024$1,048 +47%$72,800 +4%
        2023$713 $70,025

        Find assessor info on the county website

        Monthly payment

        Est. payment

        Payment breakdown

        Explore the cost of this home by adjusting the details. Changes won't be saved.
        All calculations are estimates and provided by Zillow, Inc. for informational purposes only. Actual amounts may vary.
        HOA fees may include property taxes on listings classified as Co-Ops. Contact the listing agent and/or owner for fee details.
        Mortgage interest rates are dependent on a number of factors, including credit score, down payment, and repayment length. Interest rate data provided by Zillow Group Marketplace, Inc. as of 1/1/1970 from various mortgage lenders with which we have lead or other similar arrangements; the Estimated Payment is an average of those rates.
        See how much you could borrow to make a competitive offer.

        Climate risks

        Neighborhood: 37312

        Getting around

        0 / 100
        Car-Dependent
        16 / 100
        Somewhat Bikeable

        Nearby schools

        GreatSchools rating
        Schools provided by the listing agent
        • Elementary: Candy's Creek Cherokee Elementary
        • Middle: Cleveland Middle
        • High: Cleveland High

        Source: Greater Chattanooga Realtors. This data may not be complete. We recommend contacting the local school district to confirm school assignments for this home.

        A local agent can set up tours, give advice and negotiate with sellers.

        A local lender can help you make sure your offer is ready when you are.

        Browse local experts

        Similar homes

        Skip to the end of the carouselSkip to the beginning of the carousel