Welcome to an unbelievable value in the heart of Chantilly Highlands, an Oak Hill neighborhood cherished for its strong community feel, top-rated schools, extensive amenities and unbeatable location. This inviting and fully updated 4-bedroom, 2.5-bathroom, 2500+ sqft residence begins with a charming covered front porch perfect for welcoming guests and offering an inviting outdoor space. Entering the home you are greeted by a formal living room with french doors to a versatile office space with built-in desks great for working from home or a great home work space. The chef's kitchen featuring oak cabinets, granite countertops, stainless steel appliances, tile backsplash, island with seating, eat-in area with bay window and butler's pantry opens up to a spacious family room with cathedral ceilings and a gas fireplace, creating the perfect spot for relaxation and quality time. The dining room, ideal for family gatherings, flows effortlessly into a spacious four seasons sunroom ready for you to unwind and soak in the serene views. Ascend to the upper level, where the spacious primary bedroom awaits, bathed in natural light and featuring a walk-in closet alongside a luxurious renovated ensuite with a separate shower, soaking tub, and dual vanities with stylish finishes. Three additional bedrooms, each with ample closet space, share a beautifully renovated hall bathroom. The unfinished basement with rough-in for a third bathroom offers endless possibilities for a playroom, gym, guest suite or extra storage, allowing you to tailor the space to your needs. Outside, the flat, tree-lined, professionally landscaped yard features a spacious Trex deck, ideal for barbecues and outdoor fun. Updates include: new kitchen appliances and HVAC, replaced windows (Anderson), siding and roof, irrigation system, french drain, paver walkway, upgraded attic insulation and much much more. Residents of Chantilly Highlands enjoy a wealth of amenities including a pool with diving board and lap lanes, a competitive summer swim team, a park, tennis courts, and walking trails nearby. Easy access to Silver Line Metro, Dulles Toll Road, Route 28 and Fairfax County Parkway commuter routes and shopping and dining within walking distance. You won't want to miss your opportunity to see this home!!
Sold for $940,000
$940,000
3120 Kinross Cir, Herndon, VA 20171
4beds
2,600sqft
Single Family Residence
Built in 1985
9,840 Square Feet Lot
$954,900 Zestimate®
$362/sqft
$3,884 Estimated rent
Home value
$954,900
$898,000 - $1.02M
$3,884/mo
Zestimate® history
Owner options
List your home for rent
$3,884/mo
Rent Zestimate®
Find your next renter with Zillow Rental Manager. Plus, with online applications, you can quickly screen prospective tenants – for free.
$3,884/mo
Rent Zestimate®
Refinance and save
$6,364/mo
Est. payment
Refinancing to a lower rate could help reduce your monthly payments and save thousands over the life of the loan.
$6,364/mo
Est. payment
Explore your selling options
Work with a Zillow partner agent
Leverage their expertise and Zillow's premium Showcase listings to get your home seen by more buyers.
Get startedList with your own agent
Get your home in front of millions of buyers by listing it on Zillow.
Learn how to do itSell it yourself
Take full control of how buyers see your home on Zillow by listing For Sale by Owner (FSBO).
List your homeWhat's special
Gas fireplaceFour seasons sunroomGranite countertopsRenovated hall bathroomRenovated ensuiteSpacious primary bedroomThree additional bedrooms
Zillow last checked:
Listing updated:
Listed by:
Amy O'Rourke 703-675-6695,
Compass
Bought with:
Krunal Mehta, WVS240303090
Samson Properties
Source: Bright MLS,MLS#: VAFX2209050
Facts & features
Interior
Bedrooms & bathrooms
- Bedrooms: 4
- Bathrooms: 3
- Full bathrooms: 2
- 1/2 bathrooms: 1
- Main level bathrooms: 1
Rooms
- Room types: Living Room, Dining Room, Primary Bedroom, Sitting Room, Bedroom 2, Bedroom 3, Bedroom 4, Kitchen, Family Room, Laundry, Other
Primary bedroom
- Level: Upper
- Area: 240 Square Feet
- Dimensions: 16 X 15
Bedroom 2
- Level: Upper
- Area: 130 Square Feet
- Dimensions: 13 X 10
Bedroom 3
- Level: Upper
- Area: 120 Square Feet
- Dimensions: 12 X 10
Bedroom 4
- Level: Upper
- Area: 120 Square Feet
- Dimensions: 12 X 10
Dining room
- Level: Main
- Area: 120 Square Feet
- Dimensions: 12 X 10
Family room
- Features: Fireplace - Wood Burning
- Level: Main
- Area: 315 Square Feet
- Dimensions: 21 X 15
Kitchen
- Level: Main
- Area: 299 Square Feet
- Dimensions: 23 X 13
Laundry
- Level: Unspecified
Living room
- Level: Main
- Area: 273 Square Feet
- Dimensions: 21 X 13
Other
- Level: Main
- Area: 484 Square Feet
- Dimensions: 22 X 22
Sitting room
- Level: Unspecified
Heating
- Forced Air, Natural Gas
Cooling
- Central Air, Electric
Appliances
- Included: Microwave, Dishwasher, Disposal, Dryer, Oven/Range - Gas, Refrigerator, Washer, Water Heater, Gas Water Heater
- Laundry: Main Level, Laundry Room
Features
- Family Room Off Kitchen, Kitchen Island, Kitchen - Table Space, Dining Area, Floor Plan - Traditional, Open Floorplan, Formal/Separate Dining Room, Eat-in Kitchen, Kitchen - Gourmet, Walk-In Closet(s), Cathedral Ceiling(s)
- Flooring: Carpet, Ceramic Tile
- Doors: French Doors, Six Panel
- Windows: Bay/Bow, Replacement, Screens
- Basement: Unfinished
- Number of fireplaces: 1
- Fireplace features: Gas/Propane
Interior area
- Total structure area: 3,600
- Total interior livable area: 2,600 sqft
- Finished area above ground: 2,600
Property
Parking
- Total spaces: 2
- Parking features: Garage Door Opener, Attached
- Attached garage spaces: 2
Accessibility
- Accessibility features: None
Features
- Levels: Three
- Stories: 3
- Patio & porch: Patio, Deck, Porch
- Exterior features: Rain Gutters, Lawn Sprinkler, Underground Lawn Sprinkler
- Pool features: Community
- Fencing: Partial
- Has view: Yes
- View description: Trees/Woods
Lot
- Size: 9,840 Square Feet
Details
- Additional structures: Above Grade, Below Grade
- Parcel number: 0253 04 0428
- Zoning: 131
- Special conditions: Standard
Construction
Type & style
- Home type: SingleFamily
- Architectural style: Colonial
- Property subtype: Single Family Residence
Materials
- Aluminum Siding
- Foundation: Concrete Perimeter
- Roof: Shingle
Condition
- Very Good
- New construction: No
- Year built: 1985
Details
- Builder model: ASTON
Utilities & green energy
- Sewer: Public Sewer
- Water: Public
Community & HOA
Community
- Features: Pool
- Subdivision: Chantilly Highlands
HOA
- Has HOA: Yes
- Amenities included: Pool, Tennis Court(s), Community Center, Tot Lots/Playground
- Services included: Common Area Maintenance, Pool(s), Reserve Funds
- HOA fee: $508 annually
- HOA name: CHHA
Location
- Region: Herndon
Financial & listing details
- Price per square foot: $362/sqft
- Tax assessed value: $869,410
- Annual tax amount: $10,072
- Date on market: 3/14/2025
- Listing agreement: Exclusive Right To Sell
- Listing terms: Cash,Conventional,VA Loan
- Ownership: Fee Simple
Price history
| Date | Event | Price |
|---|---|---|
| 5/2/2025 | Sold | $940,000-3.6%$362/sqft |
Source:  Bright MLS #VAFX2209050 Report a problem Bright MLS #VAFX2209050 Report a problem | ||
| 3/24/2025 | Contingent | $975,000$375/sqft |
Source: Bright MLS #VAFX2209050 Report a problem | ||
| 3/14/2025 | Listed for sale | $975,000+321.6%$375/sqft |
Source: Bright MLS #VAFX2209050 Report a problem | ||
| 6/28/1995 | Sold | $231,250$89/sqft |
Source: Public Record Report a problem | ||
Public tax history
| Year | Property taxes | Tax assessment |
|---|---|---|
| 2025 | $10,050 +8.8% | $869,410 +9.1% |
| 2024 | $9,235 -0.4% | $797,190 -2.9% |
| 2023 | $9,270 +8.8% | $821,420 +10.2% |
| 2022 | $8,520 | $745,060 +10.7% |
| 2021 | -- | $672,800 +4.3% |
| 2020 | $7,632 +3.9% | $644,870 +3.9% |
| 2019 | $7,348 +3.3% | $620,870 +3.3% |
| 2018 | $7,115 +1.9% | $601,220 |
| 2017 | $6,980 -0.1% | $601,220 -0.3% |
| 2016 | $6,984 +8.5% | $602,880 +4.5% |
| 2015 | $6,438 +2.8% | $576,840 +2.6% |
| 2014 | $6,260 | $562,210 +5.3% |
| 2013 | -- | $534,100 +7.7% |
| 2012 | -- | $496,130 +4.4% |
| 2011 | -- | $475,320 +2.2% |
| 2010 | -- | $465,020 -7.9% |
| 2009 | -- | $505,000 -8.8% |
| 2008 | -- | $553,710 -2.3% |
| 2007 | -- | $566,490 +60.5% |
| 2003 | -- | $353,055 +7% |
| 2002 | -- | $329,960 +21% |
| 2001 | -- | $272,695 |
Find assessor info on the county website
Neighborhood: 20171
Nearby homes
- $948,7004 bd3 ba2.3k sqft3122 Kinross Cir, Herndon, VA 20171Off Market
- $964,9004 bd4 ba2.3k sqft3118 Kinross Cir, Oak Hill, VA 20171Off Market

- $471,2003 bd1 ba1k sqft3098 McGrane Ct, Herndon, VA 20171Off Market
- $441,4002 bd3 ba1k sqft3096 McGrane Ct, Herndon, VA 20171Off Market
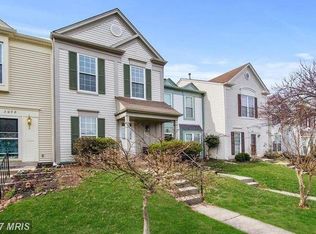
- $447,9002 bd2 ba936 sqft3094 McGrane Ct, Herndon, VA 20171Off Market
- $930,6004 bd2 ba2.4k sqft3116 Kinross Cir, Herndon, VA 20171Off Market
- $415,0002 bd1 ba1k sqft3092 McGrane Ct, Herndon, VA 20171Off Market
- $1,069,3004 bd3 ba3.7k sqft3124 Kinross Cir, Herndon, VA 20171Off Market
Nearby schools
GreatSchools rating
- 10/10Oak Hill Elementary SchoolGrades: PK-6Distance: 0.5 mi
- 8/10Franklin Middle SchoolGrades: 7-8Distance: 0.9 mi
- 9/10Chantilly High SchoolGrades: 9-12Distance: 2.8 mi
Schools provided by the listing agent
- Elementary: Oak Hill
- Middle: Franklin
- High: Chantilly
- District: Fairfax County Public Schools
Source: Bright MLS. This data may not be complete. We recommend contacting the local school district to confirm school assignments for this home.
Get a cash offer in 3 minutes
Find out how much your home could sell for in as little as 3 minutes with a no-obligation cash offer.
Estimated market value
$954,900
Get a cash offer in 3 minutes
Find out how much your home could sell for in as little as 3 minutes with a no-obligation cash offer.
Estimated market value
$954,900
- Virginia
- Fairfax County
- Herndon
- 20171
- 3120 Kinross Cir
Nearby cities
Nearby neighborhoods
Nearby zip codes
Other Herndon Topics
