This beautiful and classic Wilmington home has been meticulously maintained. Some features include a brick exterior, and ceramic tile flooring throughout the main level and much, much more.
With nearly 3,000 square feet of living space in one of Wilmington's most sought-after neighborhoods and a generous 0.36-acre lot, this property features multiple living areas. Plenty of room for entertaining. Conveniently located near shopping, dining, top-rated schools, and area beaches.
You'll enjoy the mature landscaping you'd expect to find here which creates exceptional curb appeal. While the kitchen offers a pantry, updated cabinetry, tile backsplash, solid-surface countertops, filtered water both at the sink and ice/water in the refrigerator.
Enjoy cozy evenings by the gas log fireplace and appreciate numerous upgrades, including triple-pane windows with a lifetime warranty, custom blinds and window treatments, beautiful interior paint, smooth ceilings, laminate flooring upstairs, and no carpet. Additional features include an upgraded garbage disposal, gutters with covers, and a 2-car attached garage with built-in cabinetry.
The lawn irrigation system is connected to a private well, helping keep the landscaping lush year-round. Conveniently located with direct access to Holly Tree Elementary School through the backyard gate, this home offers both comfort and convenience in a highly desirable location.
Sold for $670,000
$670,000
3120 Kirby Smith Drive, Wilmington, NC 28409
3beds
2,994sqft
Single Family Residence
Built in 1988
0.36 Acres Lot
$651,400 Zestimate®
$224/sqft
$3,298 Estimated rent
Home value
$651,400
$619,000 - $684,000
$3,298/mo
Zestimate® history
Owner options
List your home for rent
$3,298/mo
Rent Zestimate®
Find your next renter with Zillow Rental Manager. Plus, with online applications, you can quickly screen prospective tenants – for free.
$3,298/mo
Rent Zestimate®
Refinance and save
$3,844/mo
Est. payment
Refinancing to a lower rate could help reduce your monthly payments and save thousands over the life of the loan.
$3,844/mo
Est. payment
Explore your selling options
Work with a Zillow partner agent
Leverage their expertise and Zillow's premium Showcase listings to get your home seen by more buyers.
Get startedList with your own agent
Get your home in front of millions of buyers by listing it on Zillow.
Learn how to do itSell it yourself
Take full control of how buyers see your home on Zillow by listing For Sale by Owner (FSBO).
List your homeWhat's special
Gas log fireplaceSmooth ceilingsBrick exteriorExceptional curb appealBeautiful interior paintMature landscapingGutters with covers
Zillow last checked:
Listing updated:
Listed by:
Jonathan O Swanson 910-538-7737,
Sea Gate Realty, Inc.
Bought with:
Lanier Property Group
Intracoastal Realty Corporation
Source: Hive MLS,MLS#: 100581936 Originating MLS: Cape Fear Realtors MLS, Inc.
Originating MLS: Cape Fear Realtors MLS, Inc.Facts & features
Interior
Bedrooms & bathrooms
- Bedrooms: 3
- Bathrooms: 3
- Full bathrooms: 2
- 1/2 bathrooms: 1
Rooms
- Room types: Master Bedroom, Bedroom 2, Bedroom 3, Bonus Room, Family Room, Living Room, Office, Dining Room
Primary bedroom
- Description: 2nd floor
- Level: Second
- Dimensions: 14.67 x 17.17
Bedroom 2
- Description: 2nd floor
- Level: Second
- Dimensions: 11.25 x 13.5
Bedroom 3
- Description: 2nd floor
- Level: Second
- Dimensions: 10.83 x 11.17
Bonus room
- Description: 2nd floor
- Level: Second
- Dimensions: 25.33 x 22.42
Family room
- Level: First
- Dimensions: 14.67 x 17
Kitchen
- Level: First
- Dimensions: 12.17 x 10.83
Living room
- Dimensions: 14.67 x 11.25
Office
- Dimensions: 12.42 x 11.42
Heating
- Propane, Gas Pack, Heat Pump, Electric
Cooling
- Central Air, Ceiling Fan(s), Heat Pump
Appliances
- Included: Built-In Microwave, Refrigerator, Disposal, Dishwasher, Electric Range, Water Purifier
- Laundry: Dryer Hookup, Washer Hookup, Laundry Closet
Features
- Entrance Foyer, Solid Surface, Pantry, Walk-in Shower, Blinds/Shades, Eat-in Kitchen, Gas Log
- Flooring: Laminate, Tile, Vinyl
- Basement: None
- Attic: Access Only
- Has fireplace: Yes
- Fireplace features: Gas Log
Interior area
- Total structure area: 2,994
- Total interior livable area: 2,994 sqft
Property
Parking
- Total spaces: 2
- Parking features: Garage Faces Front, Attached, Concrete, On Site, Paved, Garage
- Attached garage spaces: 2
Features
- Levels: Two
- Patio & porch: Deck, Porch
- Pool features: None
- Fencing: Privacy,Back Yard,Wood
- Has view: Yes
- View description: See Remarks
- Waterfront features: None
- Frontage type: See Remarks
Lot
- Size: 0.36 Acres
- Dimensions: 95*171*96*160
- Features: Dead End, Sprinklers in Front, Sprinklers in Rear
Details
- Parcel number: R06119013006000
- Zoning: R-15
- Special conditions: Standard
Construction
Type & style
- Home type: SingleFamily
- Property subtype: Single Family Residence
Materials
- Brick Veneer, Wood Frame
- Foundation: Crawl Space
- Roof: Architectural Shingle,Shingle
Condition
- New construction: No
- Year built: 1988
Utilities & green energy
- Sewer: Public Sewer, County Sewer
- Water: County Water
- Utilities for property: Cable Available, Sewer Connected, Water Connected
Community & HOA
Community
- Subdivision: Woodberry Forest
HOA
- Has HOA: No
Location
- Region: Wilmington
Financial & listing details
- Price per square foot: $224/sqft
- Tax assessed value: $547,700
- Annual tax amount: $3,223
- Date on market: 6/16/2026
- Cumulative days on market: 6 days
- Listing agreement: Exclusive Right To Sell
- Listing terms: Cash,Conventional,FHA,VA Loan
- Road surface type: Paved
Price history
| Date | Event | Price |
|---|---|---|
| 7/23/2026 | Sold | $670,000+3.1%$224/sqft |
Source:  Hive MLS #100581936 Report a problem Hive MLS #100581936 Report a problem | ||
| 6/20/2026 | Pending sale | $650,000$217/sqft |
Source: Hive MLS #100581936 Report a problem | ||
| 6/16/2026 | Listed for sale | $650,000+261.1%$217/sqft |
Source: Hive MLS #100581936 Report a problem | ||
| 12/1/1993 | Sold | $180,000$60/sqft |
Source: Agent Provided Report a problem | ||
Public tax history
| Year | Property taxes | Tax assessment |
|---|---|---|
| 2025 | $3,223 +0.6% | $547,700 +48.8% |
| 2024 | $3,202 +3% | $368,100 |
| 2023 | $3,110 -0.6% | $368,100 |
| 2022 | $3,129 -0.7% | $368,100 |
| 2021 | $3,150 -14.8% | $368,100 +4.8% |
| 2020 | $3,698 | $351,100 |
| 2019 | $3,698 | $351,100 |
| 2018 | $3,698 | $351,100 |
| 2017 | $3,698 +1.2% | $351,100 +6.5% |
| 2016 | $3,653 +4.6% | $329,700 |
| 2015 | $3,492 +4.4% | $329,700 |
| 2014 | $3,343 | $329,700 |
| 2013 | -- | $329,700 |
| 2012 | -- | $329,700 -8.8% |
| 2011 | -- | $361,581 |
| 2010 | -- | $361,581 |
| 2009 | -- | -- |
| 2008 | -- | -- |
| 2007 | -- | -- |
| 2005 | -- | $218,692 |
| 2004 | -- | $218,692 |
| 2003 | -- | $218,692 |
| 2002 | -- | $218,692 |
| 2001 | -- | $218,692 |
| 2000 | -- | $218,692 |
Find assessor info on the county website
Neighborhood: Lansdowne
Nearby homes
- $545,8003 bd3 ba2.7k sqft3116 Kirby Smith Dr, Wilmington, NC 28409Off Market
- $662,9003 bd3 ba2.6k sqft3124 Kirby Smith Dr, Wilmington, NC 28409Off Market
- $633,5005 bd3 ba2.8k sqft3128 Kirby Smith Dr, Wilmington, NC 28409Off Market
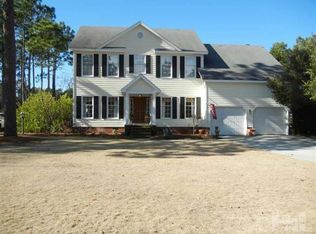
- $630,5004 bd3 ba2.8k sqft3112 Kirby Smith Dr, Wilmington, NC 28409Off Market
- $595,0004 bd3 ba2.6k sqft3119 Kirby Smith Dr, Wilmington, NC 28409Off Market
- $592,5005 bd3 ba2.6k sqft3115 Kirby Smith Dr, Wilmington, NC 28409Off Market
- $613,2004 bd2 ba2.5k sqft3111 Kirby Smith Dr, Wilmington, NC 28409Off Market
- $580,2003 bd2 ba2.9k sqft3132 Kirby Smith Dr, Wilmington, NC 28409Off Market
Nearby schools
GreatSchools rating
- 6/10Holly Tree ElementaryGrades: K-5Distance: 0.1 mi
- 6/10Roland-Grise Middle SchoolGrades: 6-8Distance: 1.1 mi
- 6/10John T Hoggard HighGrades: 9-12Distance: 0.8 mi
Schools provided by the listing agent
- Elementary: Holly Tree
- Middle: Roland Grise
- High: Hoggard
Source: Hive MLS. This data may not be complete. We recommend contacting the local school district to confirm school assignments for this home.
Get a cash offer in 3 minutes
Find out how much your home could sell for in as little as 3 minutes with a no-obligation cash offer.
Estimated market value
$651,400
Get a cash offer in 3 minutes
Find out how much your home could sell for in as little as 3 minutes with a no-obligation cash offer.
Estimated market value
$651,400
- North Carolina
- New Hanover County
- Wilmington
- 28409
- Lansdowne
- 3120 Kirby Smith Drive
