Situated on an oversized lot, this immaculate and updated 5-bedroom, 3 1/2-bathroom home offers ample space for entertaining and relaxation alike. Open layout with vaulted ceiling, hardwood floors in entry, kitchen and dining room. Kitchen has upgraded appliances, granite counters, roomy cabinetry, pantries, and eat-in area. Spacious family room has gas fireplace, wet bar and separate closet. Main level also includes formal dining and living rooms, half bath, and laundry room. Upper floor has a generous master bedroom with en-suite renovated bath and walk-in closet. Three additional bedrooms and full hall bath complete this level. The walk-out basement is a complete mother-in-law apartment and is versatile, fully finished and open, with bedroom, full bath, kitchen, bump-out area, huge family room with wood burning fireplace and gas starter. Basement also has an extra large storage room with built-in shelves. Extended two car garage includes shelving. Large private deck overlooks secluded back yard with shade trees. Unique lower yard is treed with picturesque creek. Home is in quiet and friendly Lakeview Circle neighborhood. Minutes away from downtown Leavenworth and Fort Leavenworth, you'll have easy access to local shopping, the Legends and Kansas City. Don't miss the chance to make this property your own! Seller is a licensed real estate agent in Kansas and Missouri.
Sold
Price Unknown
3120 Lakeview Cir, Leavenworth, KS 66048
5beds
3,698sqft
Single Family Residence
Built in ----
0.47 Acres Lot
$473,100 Zestimate®
$--/sqft
$3,204 Estimated rent
Home value
$473,100
$449,000 - $497,000
$3,204/mo
Zestimate® history
Owner options
List your home for rent
$3,204/mo
Rent Zestimate®
Find your next renter with Zillow Rental Manager. Plus, with online applications, you can quickly screen prospective tenants – for free.
$3,204/mo
Rent Zestimate®
Refinance and save
Refinancing to a lower rate could help reduce your monthly payments and save thousands over the life of the loan.
Explore your selling options
Work with a Zillow partner agent
Leverage their expertise and Zillow's premium Showcase listings to get your home seen by more buyers.
Get startedList with your own agent
Get your home in front of millions of buyers by listing it on Zillow.
Learn how to do itSell it yourself
Take full control of how buyers see your home on Zillow by listing For Sale by Owner (FSBO).
List your homeWhat's special
Zillow last checked:
Listing updated:
Listed by:
Sanford Sheaks 913-526-2693,
Reilly Real Estate LLC
Bought with:
Charles Moretina, 2021039119
Source: Heartland MLS as distributed by MLS GRID,MLS#: 2452884
Facts & features
Interior
Bedrooms & bathrooms
- Bedrooms: 5
- Bathrooms: 4
- Full bathrooms: 3
- 1/2 bathrooms: 1
Primary bedroom
- Features: All Carpet, Ceiling Fan(s)
- Level: Second
- Area: 238 Square Feet
- Dimensions: 14 x 17
Bedroom 1
- Features: All Carpet, Ceiling Fan(s)
- Level: Second
- Area: 156 Square Feet
- Dimensions: 12 x 13
Bedroom 2
- Features: All Carpet
- Level: Second
- Area: 120 Square Feet
- Dimensions: 10 x 12
Bedroom 3
- Features: All Carpet
- Level: Second
- Area: 110 Square Feet
- Dimensions: 10 x 11
Bedroom 4
- Features: All Carpet
- Level: Basement
- Area: 234 Square Feet
- Dimensions: 13 x 18
Primary bathroom
- Features: Ceramic Tiles, Double Vanity, Granite Counters, Separate Shower And Tub
- Level: Second
- Area: 96 Square Feet
- Dimensions: 8 x 12
Bathroom 1
- Features: Ceramic Tiles, Granite Counters, Shower Over Tub
- Level: Second
- Area: 96 Square Feet
- Dimensions: 8 x 12
Bathroom 2
- Features: Ceramic Tiles, Shower Only, Solid Surface Counter
- Level: Basement
- Area: 50 Square Feet
- Dimensions: 5 x 10
Den
- Features: All Carpet, Walk-In Closet(s), Wet Bar
- Level: Main
- Area: 165 Square Feet
- Dimensions: 11 x 15
Dining room
- Level: Main
- Area: 192 Square Feet
- Dimensions: 12 x 16
Family room
- Features: Carpet, Ceramic Tiles, Fireplace
- Level: Basement
- Area: 480 Square Feet
- Dimensions: 15 x 32
Great room
- Features: Carpet, Ceiling Fan(s), Fireplace
- Level: Main
- Area: 544 Square Feet
- Dimensions: 16 x 34
Kitchen
- Features: Granite Counters, Kitchen Island, Pantry
- Level: Main
- Area: 143 Square Feet
- Dimensions: 11 x 13
Kitchen 2nd
- Features: Ceramic Tiles, Laminate Counters
- Level: Basement
- Area: 90 Square Feet
- Dimensions: 6 x 15
Laundry
- Features: Ceramic Tiles
- Level: Main
- Area: 35 Square Feet
- Dimensions: 5 x 7
Utility room
- Level: Basement
- Area: 480 Square Feet
- Dimensions: 15 x 32
Heating
- Natural Gas
Cooling
- Electric
Appliances
- Included: Dishwasher, Disposal, Double Oven, Microwave, Refrigerator, Built-In Electric Oven, Stainless Steel Appliance(s)
- Laundry: In Basement
Features
- Ceiling Fan(s), Kitchen Island, Pantry, Walk-In Closet(s), Wet Bar
- Flooring: Carpet, Wood
- Windows: Window Coverings, Thermal Windows
- Basement: Basement BR,Finished,Full,Walk-Out Access
- Number of fireplaces: 2
- Fireplace features: Basement, Gas, Gas Starter, Great Room, Wood Burning
Interior area
- Total structure area: 3,698
- Total interior livable area: 3,698 sqft
- Finished area above ground: 2,945
- Finished area below ground: 753
Property
Parking
- Total spaces: 2
- Parking features: Attached, Garage Door Opener
- Attached garage spaces: 2
Features
- Patio & porch: Deck, Patio
- Waterfront features: Stream(s)
Lot
- Size: 0.47 Acres
- Dimensions: 82' x 250'
- Features: Adjoin Greenspace, City Limits
Details
- Parcel number: 1011202003023.000
Construction
Type & style
- Home type: SingleFamily
- Architectural style: Contemporary
- Property subtype: Single Family Residence
Materials
- Board & Batten Siding
- Roof: Composition
Utilities & green energy
- Sewer: Public Sewer
- Water: Public
Community & HOA
Community
- Security: Smoke Detector(s)
- Subdivision: None
HOA
- Has HOA: No
Location
- Region: Leavenworth
Financial & listing details
- Tax assessed value: $424,940
- Annual tax amount: $4,782
- Date on market: 9/3/2023
- Listing terms: Cash,Conventional,VA Loan
- Ownership: Private
Price history
| Date | Event | Price |
|---|---|---|
| 11/30/2023 | Sold | -- |
Source:  Heartland MLS as distributed by MLS GRID #2452884 Report a problem Heartland MLS as distributed by MLS GRID #2452884 Report a problem | ||
| 10/8/2023 | Pending sale | $410,000$111/sqft |
Source: Heartland MLS as distributed by MLS GRID #2452884 Report a problem | ||
| 9/11/2023 | Listed for sale | $410,000$111/sqft |
Source: Heartland MLS as distributed by MLS GRID #2452884 Report a problem | ||
| 9/5/2023 | Contingent | $410,000$111/sqft |
Source: Heartland MLS as distributed by MLS GRID #2452884 Report a problem | ||
| 9/4/2023 | Listed for sale | $410,000$111/sqft |
Source: Heartland MLS as distributed by MLS GRID #2452884 Report a problem | ||
| 2/1/2005 | Sold | -- |
Source: Agent Provided Report a problem | ||
Public tax history
| Year | Property taxes | Tax assessment |
|---|---|---|
| 2025 | $5,889 +4% | $48,868 +2.3% |
| 2024 | $5,662 +6.3% | $47,754 +7.8% |
| 2023 | $5,324 +11.3% | $44,298 +12% |
| 2022 | $4,782 +3.5% | $39,560 +9.3% |
| 2021 | $4,622 +7.3% | $36,182 +8.1% |
| 2020 | $4,309 +2.1% | $33,477 +3% |
| 2019 | $4,221 +2.1% | $32,502 +2.9% |
| 2018 | $4,133 +2.3% | $31,576 +3.2% |
| 2017 | $4,042 +2.9% | $30,611 +3% |
| 2016 | $3,929 | $29,716 |
| 2015 | $3,929 +1% | $29,716 |
| 2014 | $3,889 | $29,716 |
| 2013 | -- | $29,716 |
| 2012 | -- | $29,716 |
| 2011 | -- | -- |
| 2010 | -- | $29,716 |
| 2009 | -- | $29,716 -7.6% |
| 2008 | -- | $32,154 -2% |
| 2007 | -- | $32,821 +3.5% |
| 2006 | -- | $31,717 +15.9% |
| 2005 | -- | $27,359 +3% |
| 2004 | -- | $26,553 +14.2% |
| 2003 | -- | $23,253 +0.5% |
| 2002 | -- | $23,145 -6.5% |
| 2000 | -- | $24,748 |
Find assessor info on the county website
Neighborhood: 66048
Nearby homes
- $471,1004 bd4 ba3.8k sqft3124 Lakeview Cir, Leavenworth, KS 66048Off Market
- $397,0004 bd3 ba1.4k sqft3116 Lakeview Cir, Leavenworth, KS 66048Off Market
- $336,6003 bd3 ba2.2k sqft3128 Lakeview Cir, Leavenworth, KS 66048Off Market
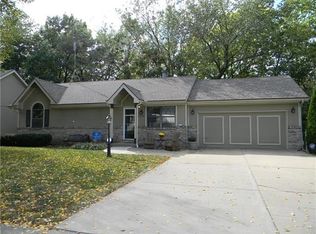
- $335,6004 bd3 ba2.2k sqft3112 Lakeview Cir, Leavenworth, KS 66048Off Market
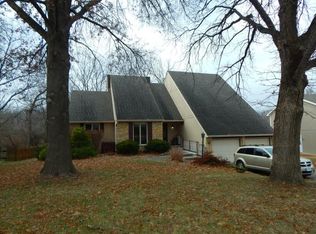
- $343,3003 bd3 ba2.4k sqft3132 Lakeview Cir, Leavenworth, KS 66048Off Market
- $332,5004 bd3 ba2.8k sqft3108 Lakeview Cir, Leavenworth, KS 66048Off Market
- $--4 bd4 ba3.4k sqft3125 Lakeview Cir, Leavenworth, KS 66048Sold
- $319,0003 bd3 ba2k sqft3121 Lakeview Cir, Leavenworth, KS 66048Off Market
Nearby schools
GreatSchools rating
- 4/10Anthony Elementary SchoolGrades: 1-4Distance: 0.7 mi
- 5/10Richard Warren Middle SchoolGrades: 7-8Distance: 0.9 mi
- 4/10Leavenworth Sr High SchoolGrades: 9-12Distance: 1.1 mi
Schools provided by the listing agent
- Elementary: Anthony
- Middle: Richard Warren
- High: Leavenworth
Source: Heartland MLS as distributed by MLS GRID. This data may not be complete. We recommend contacting the local school district to confirm school assignments for this home.
Get a cash offer in 3 minutes
Find out how much your home could sell for in as little as 3 minutes with a no-obligation cash offer.
Estimated market value
$473,100
Get a cash offer in 3 minutes
Find out how much your home could sell for in as little as 3 minutes with a no-obligation cash offer.
Estimated market value
$473,100
- Kansas
- Leavenworth County
- Leavenworth
- 66048
- 3120 Lakeview Cir
Nearby cities
Nearby zip codes
Other Leavenworth Topics
