Welcome Home! Come see this stunning cul-de-sac home in the beautiful Buckingham subdivision. This house checks all the boxes and has it ALL! Lots of NEW features along w/many upgrades. In the kitchen, it has a NEW Frigidaire glass stovetop oven, NEW garbage disposal, NEW faucets, NEW backsplash. Throughout the home all NEW black matte doorknobs, locks, and cabinet handles, and a custom built pantry. Both the front & back doors come w/UV tempered glass doors. The entire downstairs has all NEW floors with Cortec Allergy Greenguard. There are NEW ceiling fans & NEW upgraded matte black lighting throughout. In the baths, there are all NEW sinks, vanities, showerheads, raised toilets along w/new tile floors on both of the full baths. The GE washer/dryer are also NEW. The upstairs carpet is NEW. The windows w/2" window blinds installed and all the BRs w/upgraded closet organizers. The house is equipped with a NEW WiFi Enabled Smart Thermostat. HVAC w/new evaporator, relays, and cooling fan.
Closed
$415,776
3120 Leicester Dr, Matthews, NC 28104
3beds
1,550sqft
Single Family Residence
Built in 1999
0.26 Acres Lot
$414,600 Zestimate®
$268/sqft
$2,169 Estimated rent
Home value
$414,600
$394,000 - $435,000
$2,169/mo
Zestimate® history
Owner options
List your home for rent
$2,169/mo
Rent Zestimate®
Find your next renter with Zillow Rental Manager. Plus, with online applications, you can quickly screen prospective tenants – for free.
$2,169/mo
Rent Zestimate®
Refinance and save
$2,467/mo
Est. payment
Refinancing to a lower rate could help reduce your monthly payments and save thousands over the life of the loan.
$2,467/mo
Est. payment
Explore your selling options
Work with a Zillow partner agent
Leverage their expertise and Zillow's premium Showcase listings to get your home seen by more buyers.
Get startedList with your own agent
Get your home in front of millions of buyers by listing it on Zillow.
Learn how to do itSell it yourself
Take full control of how buyers see your home on Zillow by listing For Sale by Owner (FSBO).
List your homeWhat's special
Zillow last checked:
Listing updated:
Listed by:
Brad Ray bradray@kw.com,
Keller Williams Select
Bought with:
Wendy Lewis
Southern Homes of the Carolinas, Inc
Source: Canopy MLS as distributed by MLS GRID,MLS#: 4158648
Facts & features
Interior
Bedrooms & bathrooms
- Bedrooms: 3
- Bathrooms: 3
- Full bathrooms: 2
- 1/2 bathrooms: 1
Primary bedroom
- Features: Ceiling Fan(s), En Suite Bathroom, Tray Ceiling(s)
- Level: Upper
- Area: 400 Square Feet
- Dimensions: 20' 0" X 20' 0"
Heating
- Forced Air, Natural Gas
Cooling
- Ceiling Fan(s), Central Air
Appliances
- Included: Dishwasher, Disposal, Electric Oven, Electric Range, Gas Water Heater, Washer/Dryer
- Laundry: Upper Level
Features
- Flooring: Tile, Laminate
- Has basement: No
- Attic: Pull Down Stairs
- Fireplace features: Family Room, Gas Log, Living Room
Interior area
- Total structure area: 1,550
- Total interior livable area: 1,550 sqft
- Finished area above ground: 1,550
- Finished area below ground: 0
Property
Parking
- Total spaces: 2
- Parking features: Driveway, Attached Garage, Garage on Main Level
- Attached garage spaces: 2
- Has uncovered spaces: Yes
Accessibility
- Accessibility features: Bath Raised Toilet
Features
- Levels: Two
- Stories: 2
- Patio & porch: Front Porch, Patio
Lot
- Size: 0.26 Acres
Details
- Parcel number: 08315147
- Zoning: AQ8
- Special conditions: Standard
Construction
Type & style
- Home type: SingleFamily
- Property subtype: Single Family Residence
Materials
- Brick Partial, Vinyl
- Foundation: Slab
- Roof: Composition
Condition
- New construction: No
- Year built: 1999
Utilities & green energy
- Sewer: Public Sewer
- Water: City
Community & HOA
Community
- Features: Walking Trails
- Security: Smoke Detector(s)
- Subdivision: Buckingham
Location
- Region: Matthews
Financial & listing details
- Price per square foot: $268/sqft
- Tax assessed value: $265,500
- Annual tax amount: $2,781
- Date on market: 7/10/2024
- Cumulative days on market: 16 days
- Listing terms: Cash,Conventional,FHA,VA Loan
- Road surface type: Concrete, Paved
Price history
| Date | Event | Price |
|---|---|---|
| 8/23/2024 | Sold | $415,776$268/sqft |
Source:  Canopy MLS as distributed by MLS GRID #4158648 Report a problem Canopy MLS as distributed by MLS GRID #4158648 Report a problem | ||
| 7/26/2024 | Pending sale | $415,776$268/sqft |
Source: Canopy MLS as distributed by MLS GRID #4158648 Report a problem | ||
| 7/10/2024 | Listed for sale | $415,776$268/sqft |
Source: Canopy MLS as distributed by MLS GRID #4158648 Report a problem | ||
| 7/8/2023 | Listing removed | -- |
Source: Canopy MLS as distributed by MLS GRID #CAR4009838 Report a problem | ||
| 7/5/2023 | Listed for sale | $415,776$268/sqft |
Source: Canopy MLS as distributed by MLS GRID #CAR4009838 Report a problem | ||
| 3/17/2023 | Listing removed | -- |
Source: Canopy MLS as distributed by MLS GRID #CAR4009838 Report a problem | ||
| 3/15/2023 | Listed for sale | $415,776+71.5%$268/sqft |
Source: Canopy MLS as distributed by MLS GRID #CAR4009838 Report a problem | ||
| 6/18/2020 | Sold | $242,500+61.7%$156/sqft |
Source: Canopy MLS as distributed by MLS GRID #3611880 Report a problem | ||
| 11/10/2010 | Sold | $150,000+0.7%$97/sqft |
Source: Public Record Report a problem | ||
| 5/27/2005 | Sold | $149,000+8%$96/sqft |
Source: Public Record Report a problem | ||
| 6/28/1999 | Sold | $138,000$89/sqft |
Source: Public Record Report a problem | ||
Public tax history
| Year | Property taxes | Tax assessment |
|---|---|---|
| 2025 | $2,781 +19% | $407,500 +53.5% |
| 2024 | $2,338 +4.4% | $265,500 |
| 2023 | $2,239 +0.9% | $265,500 |
| 2022 | $2,218 | $265,500 |
| 2021 | $2,218 +28.1% | $265,500 +56.6% |
| 2020 | $1,732 0% | $169,500 |
| 2019 | $1,732 | $169,500 |
| 2018 | $1,732 -4.8% | $169,500 |
| 2017 | $1,820 +1.5% | $169,500 |
| 2016 | $1,792 | $169,500 |
| 2015 | $1,792 +64.7% | $169,500 +11.3% |
| 2014 | $1,088 | $152,350 |
| 2013 | -- | $152,350 |
| 2012 | -- | $152,350 |
| 2011 | -- | $152,350 |
| 2010 | -- | $152,350 |
| 2009 | $1,088 | $152,350 |
| 2008 | $1,088 +8.8% | $152,350 +14.1% |
| 2007 | $1,000 +9.6% | $133,570 |
| 2006 | $912 | $133,570 |
| 2005 | -- | $133,570 |
| 2004 | -- | $133,570 +3.9% |
| 2003 | -- | $128,540 -0.9% |
| 2002 | -- | $129,650 |
| 2001 | -- | $129,650 |
| 2000 | -- | $129,650 |
Find assessor info on the county website
Neighborhood: 28104
Nearby homes
- $389,1003 bd2 ba2k sqft3126 Leicester Dr, Matthews, NC 28104Off Market
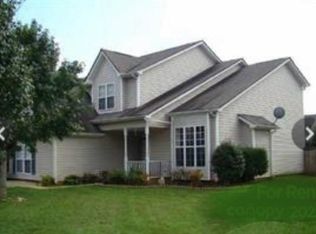
- $380,9003 bd2 ba1.4k sqft3114 Leicester Dr, Matthews, NC 28104Off Market
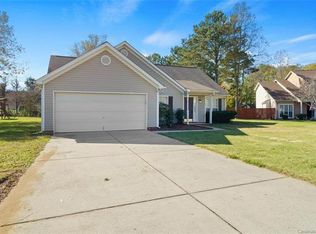
- $384,400-- bd2 ba1.4k sqft3132 Leicester Dr, Matthews, NC 28104Off Market
- $382,9003 bd2 ba1.4k sqft4318 Derbyshire Ln, Matthews, NC 28104Off Market
- $398,1003 bd2 ba1.5k sqft4402 Derbyshire Ln, Matthews, NC 28104Off Market
- $332,7001 bd1 ba1.3k sqft4312 Derbyshire Ln, Matthews, NC 28104Off Market
- $412,9003 bd3 ba1.6k sqft3108 Leicester Dr, Matthews, NC 28104Off Market
- $406,8003 bd2 ba1.5k sqft3119 Leicester Dr, Matthews, NC 28104Off Market
Nearby schools
GreatSchools rating
- 9/10Stallings Elementary SchoolGrades: K-5Distance: 3.7 mi
- 9/10Porter Ridge Middle SchoolGrades: 6-8Distance: 3.8 mi
- 7/10Porter Ridge High SchoolGrades: 9-12Distance: 3.6 mi
Schools provided by the listing agent
- Elementary: Stallings
- Middle: Porter Ridge
- High: Porter Ridge
Source: Canopy MLS as distributed by MLS GRID. This data may not be complete. We recommend contacting the local school district to confirm school assignments for this home.
Get a cash offer in 3 minutes
Find out how much your home could sell for in as little as 3 minutes with a no-obligation cash offer.
Estimated market value
$414,600
Get a cash offer in 3 minutes
Find out how much your home could sell for in as little as 3 minutes with a no-obligation cash offer.
Estimated market value
$414,600
- North Carolina
- Union County
- Stallings
- 28104
- 3120 Leicester Dr
Nearby cities
Nearby zip codes
Other Stallings Topics
