Charming 3-Bedroom Mobile Home in a Vibrant Community! Welcome to your new oasis! This beautifully designed mobile home, built in 2018, offers modern comforts and a welcoming atmosphere in a friendly mobile home park. A Spacious Living room with 3 generously sized bedrooms and 2 full bathrooms, this home is perfect for families or those seeking extra space. As one of the newest homes within the park it has an open-concept layout that seamlessly connects the living, dining, and kitchen areas, ideal for entertaining or relaxing at home. The stylish kitchen boasts newer appliances, ample cabinet space, and a convenient breakfast barperfect for morning coffee or casual meals. Plenty of natural light flows throughout the house and the master suite features an en-suite bathroom for added privacy, while the other bedrooms are spacious and versatile, perfect for guests, a home office, or playroom. Within Del Wayne estates you'll have access to community amenities, including parks, recreational areas and a reservable clubhouse for private events. Come make this your home today!
Closed
$170,000
3120 Live Oak Blvd Unit 142, Yuba City, CA 95991
3beds
1,490sqft
Double Wide, Manufactured Home
Built in 2018
4,112 Square Feet Lot
$148,000 Zestimate®
$114/sqft
$-- Estimated rent
Home value
$148,000
$121,000 - $182,000
Not available
Zestimate® history
Owner options
List your home for rent
Find your next renter with Zillow Rental Manager. Plus, with online applications, you can quickly screen prospective tenants – for free.
Refinance and save
$1,103/mo
Est. payment
Refinancing to a lower rate could help reduce your monthly payments and save thousands over the life of the loan.
$1,103/mo
Est. payment
Explore your selling options
Work with a Zillow partner agent
Leverage their expertise and Zillow's premium Showcase listings to get your home seen by more buyers.
Get startedList with your own agent
Get your home in front of millions of buyers by listing it on Zillow.
Learn how to do itSell it yourself
Take full control of how buyers see your home on Zillow by listing For Sale by Owner (FSBO).
List your homeWhat's special
Zillow last checked:
Listing updated:
Listed by:
Michael Zuccolillo DRE #01848330 530-966-5549,
Simplistic Realty
Bought with:
Suzanne Peters, DRE #02202818
eXp Realty of Northern California, Inc.
Source: MetroList Services of CA,MLS#: 224120675Originating MLS: MetroList Services, Inc.
Facts & features
Interior
Bedrooms & bathrooms
- Bedrooms: 3
- Bathrooms: 2
- Full bathrooms: 2
Rooms
- Room types: Bathroom, Kitchen, Laundry, Living Room
Dining room
- Features: Kitchen/Family Combo
Heating
- Central
Cooling
- Central Air
Appliances
- Included: Free-Standing Refrigerator, Gas Cooktop, Gas Water Heater, Ice Maker, Dishwasher, Microwave, Disposal, Free-Standing Gas Oven
- Laundry: Laundry Room, Inside Room
Features
- Flooring: Carpet, Vinyl
- Has fireplace: No
Interior area
- Total structure area: 0
- Total interior livable area: 1,490 sqft
Property
Parking
- Parking features: Off Street, Covered
Features
- Exterior features: Carport Awning
- Park: Del Wayne Estates
Lot
- Size: 4,112 Square Feet
- Features: Front Yard, Landscape Back, Landscape Front
Details
- Special conditions: Standard
Construction
Type & style
- Home type: MobileManufactured
- Property subtype: Double Wide, Manufactured Home
Materials
- Wood
- Foundation: Other
- Roof: Composition
Condition
- Year built: 2018
Utilities & green energy
- Electric: Other
- Sewer: Public Sewer
- Water: Public
- Utilities for property: Cable Available, Natural Gas Connected, Electric, Gas Plumbed, Individual Electric Meter, Individual Gas Meter
Community & HOA
Community
- Senior community: Yes
Location
- Region: Yuba City
Financial & listing details
- Price per square foot: $114/sqft
- Price range: $170K - $170K
- Date on market: 10/30/2024
Price history
| Date | Event | Price |
|---|---|---|
| 1/24/2025 | Sold | $170,000-1.4%$114/sqft |
Source: MetroList Services of CA #224120675 Report a problem | ||
| 1/3/2025 | Pending sale | $172,500$116/sqft |
Source: MetroList Services of CA #224120675 Report a problem | ||
| 10/30/2024 | Listed for sale | $172,500+1625%$116/sqft |
Source: MetroList Services of CA #224120675 Report a problem | ||
| 8/30/2012 | Sold | $10,000$7/sqft |
Source: MetroList Services of CA #201119636 Report a problem | ||
Public tax history
Tax history is unavailable.
Neighborhood: 95991
Nearby homes
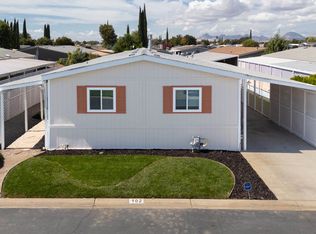
- $130,3003 bd2 ba1.6k sqft3120 Live Oak Blvd, Yuba City, CA 95991Off Market
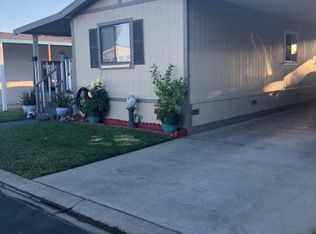
- $178,3002 bd1 ba720 sqft3120 Live Oak Blvd, Yuba City, CA 95991Off Market
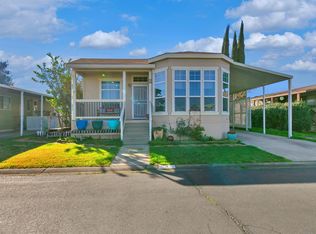
- $244,4003 bd2 ba1.5k sqft3120 Live Oak Blvd, Yuba City, CA 95991Off Market
- $115,1002 bd2 ba1.1k sqft3120 Live Oak Blvd, Yuba City, CA 95991Off Market
- $118,8003 bd2 ba1.1k sqft3120 Live Oak Blvd, Yuba City, CA 95991Off Market
- $158,1002 bd2 ba1.3k sqft3120 Live Oak Blvd, Yuba City, CA 95991Off Market
- $114,5002 bd1 ba1.3k sqft3120 Live Oak Blvd, Yuba City, CA 95991Off Market
- $127,1002 bd2 ba1.4k sqft3120 Live Oak Blvd, Yuba City, CA 95991Off Market
- $93,7002 bd2 ba854 sqft3120 Live Oak Blvd, Yuba City, CA 95991Off Market
Nearby schools
GreatSchools rating
- 4/10April Lane Elementary SchoolGrades: K-5Distance: 1.3 mi
- 1/10Gray Avenue Middle SchoolGrades: 6-8Distance: 2.7 mi
- 5/10River Valley High SchoolGrades: 9-12Distance: 3.1 mi
Get a cash offer in 3 minutes
Find out how much your home could sell for in as little as 3 minutes with a no-obligation cash offer.
Estimated market value
$148,000
Get a cash offer in 3 minutes
Find out how much your home could sell for in as little as 3 minutes with a no-obligation cash offer.
Estimated market value
$148,000
- California
- Sutter County
- Yuba City
- 95991
- 3120 Live Oak Blvd Unit 142
