Skip main navigation
Closed
  • $159,500

    3120 Live Oak Blvd Unit 156, Yuba City, CA 95991

    2beds
    1,650sqft
    Double Wide, Manufactured Home
    Built in 1991
    -- sqft lot
    $159,500 Zestimate®
    $97/sqft
    $-- Estimated rent

    Home value

    $159,500

    $137,000 - $183,000

    Not available

    Zestimate® history
    Loading
    Loading...

    Owner options

    List your home for rent

    Find your next renter with Zillow Rental Manager. Plus, with online applications, you can quickly screen prospective tenants – for free.

    Learn more
    Refinance and save

    $1,042/mo

    Est. payment

    Refinancing to a lower rate could help reduce your monthly payments and save thousands over the life of the loan.

    See today's rates

    $1,042/mo

    Est. payment

    Explore your selling options

    Work with a Zillow partner agent

    Leverage their expertise and Zillow's premium Showcase listings to get your home seen by more buyers.

    Get started

    List with your own agent

    Get your home in front of millions of buyers by listing it on Zillow.

    Learn how to do it

    Sell it yourself

    Take full control of how buyers see your home on Zillow by listing For Sale by Owner (FSBO).

    List your home

    What's special

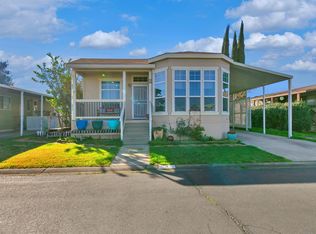
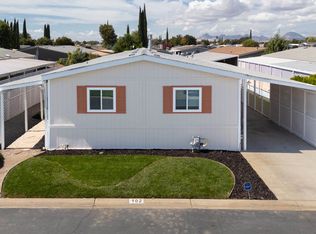
    When you drive up you will Love This Home's Unique Style and Trimmed Landscape, as well as the fact it has a Large Attached Garage and Large Two Car Driveway. Step through the front door you immediately enter a Well Kept and Beautifully Maintained Spacious Living Room and just to your right is a Large Dining Room area Perfect for those Formal Meals or Large Get Together. From either the Living Room or Dining Room you can enter the Large Kitchen with Plenty Of Room To Do Your Cooking with Lots of Counter Space, Kitchen Island, and lots of Cabinet Space to Fulfill All Your Needs. Also in the kitchen, you will find a Corner Nook for Dining, Relaxing, Reading the paper or whatever you prefer to do in this Useful Location. Just off the kitchen is the Indoor Laundry Room with a door then leading to the Large 2-Car Garage with Shelving and Various Overhead Garage Lights, Perfect to Set Up Your Own Personal Handyman Station. Back at the living room, you can start down the hall where the first door to your right will lead to an Office with Access to Your Screened Patio which offers Plenty Room and Privacy. At the end of the hall is a large Master Suite. Connected to the Master Suite is a Master Bath with with Dual Sinks, a Separate Sunken Tub, and a Large Shower Unit with Two Shower Heads For Your Convenience. This Home Has A Little Something For Everyone and the Price Is Unbelievable! Reach out to Listing Agent Today, before this Jewel is Picked Off The Market!!

    This property is not currently displayed as for sale or rent on Zillow. This may be different from what's on other websites or public sources.
    Zillow last checked:

    Listing updated:

    Listed by:

    Leonel Valdes DRE #01981644 530-415-1654,

    Sutter Buttes Real Estate

    Bought with:

    Century 21 Select Real Estate

    Source: MetroList Services of CA,MLS#: 201803407Originating MLS: MetroList Services, Inc.

    Facts & features

    Interior

    Bedrooms & bathrooms
    • Bedrooms: 2
    • Bathrooms: 2
    • Full bathrooms: 2
    Rooms
    • Room types: Den, Family Room, Laundry, Screened Room
    Dining room
    • Features: Formal Room, Formal Area
    Heating
    • Central
    Cooling
    • Ceiling Fan(s), Central Air
    Appliances
    • Included: Disposal, Self Cleaning Oven, Dishwasher, Washer/Dryer
    • Laundry: Laundry Room, Inside Room, Inside
    Features
    • Flooring: Laminate, Carpet
    • Has fireplace: No
    Interior area
    • Total structure area: 0
    • Total interior livable area: 1,650 sqft

    Property

    Parking
    • Total spaces: 2
    • Parking features: Workshop in Garage, Attached
    • Attached garage spaces: 2
    Accessibility
    • Accessibility features: Shower(s)
    Features
    • Fencing: Fenced
    • Park: Dell-Wayne Estates
    Lot
    • Features: Shape Regular, Corner Lot
    Details
    • Additional structures: Shed(s)
    • On leased land: Yes

    Construction

    Type & style
    • Home type: MobileManufactured
    • Property subtype: Double Wide, Manufactured Home
    Materials
    • Lap Siding, Wood, Shingle Siding
    • Roof: Composition
    Condition
    • Year built: 1991

    Utilities & green energy

    • Sewer: Septic System
    • Water: Public
    • Utilities for property: Individual Gas Meter, Cable Connected, Cable Available

    Community & HOA

    HOA
    • Amenities included: Public Trans Nearby, Guest Parking, Clubhouse
    Location
    • Region: Yuba City

    Financial & listing details

    • Price per square foot: $97/sqft
    • Price range: $114.9K - $159.5K
    • Date on market: 4/4/2025

    Price history

    DateEventPrice
    11/15/2018Sold$114,900$70/sqft
    Source: MetroList Services of CA #201803407 Report a problem

    Public tax history

    Tax history is unavailable.

    Neighborhood: 95991

    Nearby schools

    GreatSchools rating
    Get a cash offer in 3 minutes
    Find out how much your home could sell for in as little as 3 minutes with a no-obligation cash offer.
    Estimated market value
    $159,500
    Get a cash offer in 3 minutes
    Find out how much your home could sell for in as little as 3 minutes with a no-obligation cash offer.
    Estimated market value
    $159,500