Skip main navigation
Closed
  • $212,400

    3120 Live Oak Blvd Unit 209, Yuba City, CA 95991

    3beds
    1,549sqft
    Double Wide, Manufactured Home
    Built in 2005
    4,630 Square Feet Lot
    $212,400 Zestimate®
    $137/sqft
    $-- Estimated rent

    Home value

    $212,400

    $202,000 - $223,000

    Not available

    Zestimate® history
    Loading
    Loading...

    Owner options

    List your home for rent

    Find your next renter with Zillow Rental Manager. Plus, with online applications, you can quickly screen prospective tenants – for free.

    Learn more
    Refinance and save

    $1,379/mo

    Est. payment

    Refinancing to a lower rate could help reduce your monthly payments and save thousands over the life of the loan.

    See today's rates

    $1,379/mo

    Est. payment

    Explore your selling options

    Work with a Zillow partner agent

    Leverage their expertise and Zillow's premium Showcase listings to get your home seen by more buyers.

    Get started

    List with your own agent

    Get your home in front of millions of buyers by listing it on Zillow.

    Learn how to do it

    Sell it yourself

    Take full control of how buyers see your home on Zillow by listing For Sale by Owner (FSBO).

    List your home

    What's special

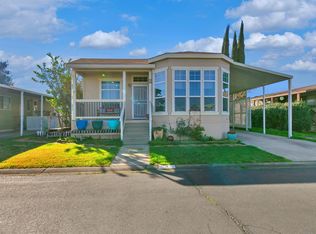
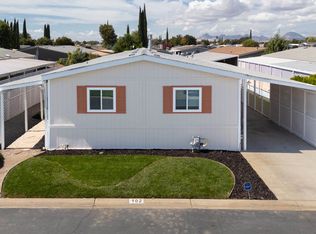
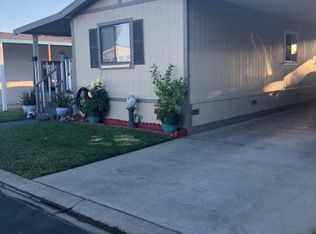
    Don't miss this one. Looking for a manufactured home in a park with a real garage. This is the one. These units don't come available often, but this one could be yours. With the huge driveway and side by side two car garage, you'll love the look of your new home. Walk up the porch steps from the driveway and enter directly into the spacious living room. Just to the right is the formal dining area and around the corner from that is the dining nook and large kitchen. The kitchen has beautiful cabinetry, a free-standing range, microwave, dishwasher and more. Just off the kitchen is a laundry room with a door leading to the side yard. From the living room can go down the hall to the three bedrooms. The master bedroom at then end is more of a suite than a bedroom with a separate tub and shower in the bath and large walk in closet. Just out the back of garage is a semi private backyard. This home also has reverse osmosis water filter, keyless garage entry and more. See it before its gone.

    This property is not currently displayed as for sale or rent on Zillow. This may be different from what's on other websites or public sources.
    Zillow last checked:

    Listing updated:

    Listed by:

    Kenneth McLemore,

    Coldwell Banker Associated Brokers,

    Jack Haight DRE #01085149 530-218-3088,

    Coldwell Banker Associated Brokers

    Bought with:

    Mikah Martin, DRE #01357396

    Aztec Real Estate

    Source: MetroList Services of CA,MLS#: 221104082Originating MLS: MetroList Services, Inc.

    Facts & features

    Interior

    Bedrooms & bathrooms
    • Bedrooms: 3
    • Bathrooms: 2
    • Full bathrooms: 2
    Rooms
    • Room types: Bathroom, Dining Room, Kitchen, Living Room
    Dining room
    • Features: Space in Kitchen, Dining/Living Combo, Formal Area
    Heating
    • Central
    Cooling
    • Central Air
    Appliances
    • Included: Dishwasher, Microwave, Disposal, Free-Standing Electric Range
    • Laundry: Inside, Inside Room
    Features
    • Flooring: Carpet, Linoleum
    • Has fireplace: No
    Interior area
    • Total structure area: 0
    • Total interior livable area: 1,549 sqft

    Property

    Parking
    • Parking features: Off Street, Attached, Side By Side, Garage Door Opener
    • Has attached garage: Yes
    Features
    • Park: Dell Wayne
    Lot
    • Size: 4,630 Square Feet
    • Features: Auto Sprinkler F&R, Close to Clubhouse, Front Yard, Shape Regular, Landscape Back, Landscape Front
    • Topography: Level,Level
    Details
    • Parcel number: 60030209
    • Special conditions: Standard
    • Other equipment: Water Cond Equipment Owned, Water Filter System

    Construction

    Type & style
    • Home type: MobileManufactured
    • Property subtype: Double Wide, Manufactured Home
    Materials
    • Fiber Cement, Wood
    • Foundation: Other
    • Roof: Shingle
    Condition
    • Year built: 2005

    Utilities & green energy

    • Electric: 220 Volts in Kitchen, 220 Volts in Laundry
    • Sewer: Public Sewer
    • Water: Public
    • Utilities for property: Public

    Community & HOA

    Location
    • Region: Yuba City

    Financial & listing details

    • Price per square foot: $137/sqft
    • Price range: $209K - $212.4K
    • Date on market: 2/2/2022

    Price history

    DateEventPrice
    8/26/2026Listing removed$220,000$142/sqft
    Source: MetroList Services of CA #226055224 Report a problem
    5/26/2026Price change$220,000-11.6%$142/sqft
    Source: MetroList Services of CA #226055224 Report a problem
    5/4/2026Listed for sale$249,000+19.1%$161/sqft
    Source: MetroList Services of CA #226055224 Report a problem
    11/5/2021Sold$209,000$135/sqft
    Source: MetroList Services of CA #221104082 Report a problem

    Public tax history

    Tax history is unavailable.

    Neighborhood: 95991

    Nearby schools

    GreatSchools rating
    Get a cash offer in 3 minutes
    Find out how much your home could sell for in as little as 3 minutes with a no-obligation cash offer.
    Estimated market value
    $212,400
    Get a cash offer in 3 minutes
    Find out how much your home could sell for in as little as 3 minutes with a no-obligation cash offer.
    Estimated market value
    $212,400