Skip main navigation
Closed
  • $179,700

    3120 Live Oak Blvd Unit 210, Yuba City, CA 95991

    3beds
    1,431sqft
    Double Wide, Manufactured Home
    Built in 2005
    -- sqft lot
    $179,700 Zestimate®
    $126/sqft
    $-- Estimated rent

    Home value

    $179,700

    $156,000 - $205,000

    Not available

    Zestimate® history
    Loading
    Loading...

    Owner options

    List your home for rent

    Find your next renter with Zillow Rental Manager. Plus, with online applications, you can quickly screen prospective tenants – for free.

    Learn more
    Refinance and save

    $1,170/mo

    Est. payment

    Refinancing to a lower rate could help reduce your monthly payments and save thousands over the life of the loan.

    See today's rates

    $1,170/mo

    Est. payment

    Explore your selling options

    Work with a Zillow partner agent

    Leverage their expertise and Zillow's premium Showcase listings to get your home seen by more buyers.

    Get started

    List with your own agent

    Get your home in front of millions of buyers by listing it on Zillow.

    Learn how to do it

    Sell it yourself

    Take full control of how buyers see your home on Zillow by listing For Sale by Owner (FSBO).

    List your home

    What's special

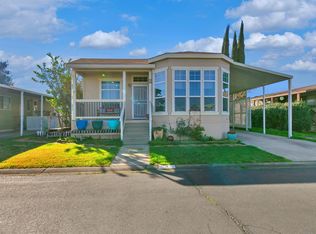
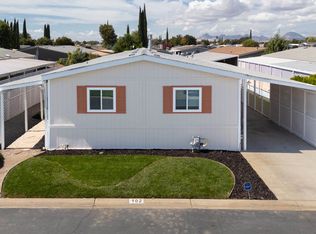
    What a beautiful home at an unbelievable price. This home is turn key ready and feels like new. When you first walk up the front steps to the spacious covered patio you can just imagine relaxing and enjoying the day. As you walk through the front door you enter the living room with lots of space for your furniture. To the left of the living room is the dining room and kitchen. The kitchen is spacious yet easy to cook in and the dining room should have ample room for your table. Then you head down the hall where you can enter a door for any one of the three bedrooms, the master being the one at the end of the hall. The master has a large tub to soak in or if you prefer there is also a separate shower stall. The guest bath in the hall has a tub and shower combo. There is also a large laundry room off of the hall with cabinets for the essentials. Just at back of living room there is a side door that leads to a finished two car garage. And just out the back of the garage there is a small yard one can sit and relax in . This size home at this price should go very fast. See it soon before its gone.

    This property is not currently displayed as for sale or rent on Zillow. This may be different from what's on other websites or public sources.
    Zillow last checked:

    Listing updated:

    Listed by:

    Kenneth McLemore,

    Coldwell Banker Associated Brokers

    Bought with:

    Chelle Callo, DRE #01830018

    Ballou Company

    Source: MetroList Services of CA,MLS#: 201800285Originating MLS: MetroList Services, Inc.

    Facts & features

    Interior

    Bedrooms & bathrooms
    • Bedrooms: 3
    • Bathrooms: 2
    • Full bathrooms: 2
    Rooms
    • Room types: Laundry
    Dining room
    • Features: Bar, Space in Kitchen, Breakfast Nook
    Heating
    • Central
    Cooling
    • Central Air
    Appliances
    • Included: Disposal, Free-Standing Gas Range, Dishwasher
    • Laundry: Laundry Room, Sink, Inside Room, Inside
    Features
    • Flooring: Linoleum/Vinyl, Carpet
    • Has fireplace: No
    Interior area
    • Total structure area: 0
    • Total interior livable area: 1,431 sqft

    Property

    Parking
    • Total spaces: 2
    • Parking features: Attached
    • Attached garage spaces: 2
    Features
    • Park: Dell Wayne
    Lot
    • Features: Shape Regular
    • Topography: Level
    Details
    • On leased land: Yes

    Construction

    Type & style
    • Home type: MobileManufactured
    • Property subtype: Double Wide, Manufactured Home
    Materials
    • Lap Siding
    • Roof: Composition
    Condition
    • Year built: 2005

    Utilities & green energy

    • Water: Public
    • Utilities for property: Cable Available, Sewer Connected

    Community & HOA

    HOA
    • Amenities included: Spa/Hot Tub, Pool, Pet Restrictions, Park Interview, Clubhouse
    Location
    • Region: Yuba City

    Financial & listing details

    • Price per square foot: $126/sqft
    • Price range: $125K - $179.7K
    • Date on market: 4/4/2025

    Price history

    DateEventPrice
    2/20/2018Sold$125,000$87/sqft
    Source: MetroList Services of CA #201800285 Report a problem

    Public tax history

    Tax history is unavailable.

    Neighborhood: 95991

    Nearby schools

    GreatSchools rating
    Get a cash offer in 3 minutes
    Find out how much your home could sell for in as little as 3 minutes with a no-obligation cash offer.
    Estimated market value
    $179,700
    Get a cash offer in 3 minutes
    Find out how much your home could sell for in as little as 3 minutes with a no-obligation cash offer.
    Estimated market value
    $179,700