Skip main navigation
Closed
  • Listing Provided by: Keller Williams Realty West
    Bought with: Midwest Real Estate
    Price Unknown

    3120 Loughboro Rd, Park Hills, MO 63601

    4beds
    1,825sqft
    Single Family Residence
    Built in 1994
    10 Acres Lot
    $328,900 Zestimate®
    $--/sqft
    $2,127 Estimated rent

    Home value

    $328,900

    $207,000 - $526,000

    $2,127/mo

    Zestimate® history
    Loading
    Loading...

    Owner options

    List your home for rent

    $2,127/mo

    Rent Zestimate®

    Find your next renter with Zillow Rental Manager. Plus, with online applications, you can quickly screen prospective tenants – for free.

    Learn more

    $2,127/mo

    Rent Zestimate®

    Refinance and save

    Refinancing to a lower rate could help reduce your monthly payments and save thousands over the life of the loan.

    See today's rates

    Explore your selling options

    Work with a Zillow partner agent

    Leverage their expertise and Zillow's premium Showcase listings to get your home seen by more buyers.

    Get started

    List with your own agent

    Get your home in front of millions of buyers by listing it on Zillow.

    Learn how to do it

    Sell it yourself

    Take full control of how buyers see your home on Zillow by listing For Sale by Owner (FSBO).

    List your home

    What's special

    Pole barnSaint francis river accessChain-link fencingUpdated kitchenWhite appliancesWood flooring
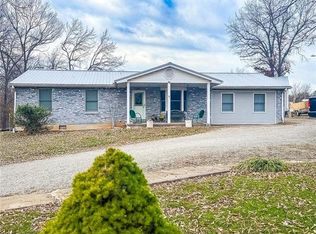
    Stunning home & the perfect location! This well-maintained home offers over 1800+ SF, 4 spacious bedrooms & 2 bathrooms. Step inside this exceptional home and discover gorgeous wood flooring, an oversized living room w/ mini split and an updated kitchen w/ white appliances, oak cabinetry & granite countertops. Situated on a park-like 10 +/- acres the land features chain-link fencing, a pole barn for tractor storage, kid’s playground & Saint Francis River access. A special feature of this property is the large 46x29 shop with concrete floors designed to meet a variety of needs. This impressive shop includes a workshop area, loft, 220 amp power outlet, convenient full bathroom w/ shower, heated water, and a full size central heating & cooling system for the whole shop. Located within walking distance of this home is St. Joe State Park; offering paved bicycle trails, boating/fishing, UTV trails, camping & much more. Enjoy the privacy of living out of town & being surrounded by nature.

    Zillow last checked:

    Listing updated:

    Listing Provided by:

    Gabe E Godi 573-247-5550,

    Keller Williams Realty West

    Bought with:

    Danielle K Burchard, 2023036873

    Midwest Real Estate

    Source: MARIS,MLS#: 24057008MLS LogoOriginating MLS: Regional MLS

    Facts & features

    Interior

    Bedrooms & bathrooms
    • Bedrooms: 4
    • Bathrooms: 2
    • Full bathrooms: 2
    • Main level bathrooms: 2
    • Main level bedrooms: 4
    Primary bedroom
    • Features: Floor Covering: Carpeting
    • Level: Main
    • Area: 195
    • Dimensions: 15x13
    Bedroom
    • Features: Floor Covering: Wood
    • Level: Main
    • Area: 110
    • Dimensions: 11x10
    Bedroom
    • Features: Floor Covering: Carpeting
    • Level: Main
    • Area: 110
    • Dimensions: 11x10
    Bedroom
    • Features: Floor Covering: Carpeting
    • Level: Main
    • Area: 256
    • Dimensions: 16x16
    Bathroom
    • Features: Floor Covering: Ceramic Tile
    • Level: Main
    • Area: 45
    • Dimensions: 9x5
    Bathroom
    • Features: Floor Covering: Wood
    • Level: Main
    • Area: 40
    • Dimensions: 8x5
    Breakfast room
    • Features: Floor Covering: Ceramic Tile
    • Level: Main
    • Area: 104
    • Dimensions: 13x8
    Dining room
    • Features: Floor Covering: Wood
    • Level: Main
    • Area: 165
    • Dimensions: 15x11
    Kitchen
    • Features: Floor Covering: Ceramic Tile
    • Level: Main
    • Area: 165
    • Dimensions: 15x11
    Laundry
    • Features: Floor Covering: Ceramic Tile
    • Level: Main
    • Area: 110
    • Dimensions: 11x10
    Living room
    • Features: Floor Covering: Carpeting
    • Level: Main
    • Area: 532
    • Dimensions: 28x19
    Storage
    • Features: Floor Covering: Ceramic Tile
    • Level: Main
    • Area: 99
    • Dimensions: 11x9
    Heating
    • Dual Fuel/Off Peak, Forced Air, Electric
    Cooling
    • Central Air, Electric, Dual, Other
    Appliances
    • Included: Dishwasher, Disposal, Microwave, Electric Range, Electric Oven, Refrigerator, Water Softener, Electric Water Heater
    Features
    • Kitchen/Dining Room Combo, Breakfast Room, Custom Cabinetry, Granite Counters, Sunken Living Room
    • Basement: None
    • Has fireplace: No
    Interior area
    • Total structure area: 1,825
    • Total interior livable area: 1,825 sqft
    • Finished area above ground: 1,825

    Property

    Parking
    • Total spaces: 3
    • Parking features: RV Access/Parking, Additional Parking, Detached, Garage, Garage Door Opener, Tandem, Storage, Workshop in Garage
    • Garage spaces: 3
    Features
    • Levels: One
    Lot
    • Size: 10 Acres
    • Dimensions: 10 +/- Acres
    Details
    • Additional structures: Storage, Utility Building, Workshop
    • Parcel number: 143005000000002.04
    • Special conditions: Standard

    Construction

    Type & style
    • Home type: SingleFamily
    • Architectural style: Traditional,Ranch
    • Property subtype: Single Family Residence
    Materials
    • Vinyl Siding
    Condition
    • Year built: 1994

    Utilities & green energy

    • Sewer: Septic Tank
    • Water: Well

    Community & neighborhood

    Location
    • Region: Park Hills

    Other

    Other facts
    • Listing terms: Cash,Conventional,USDA Loan,VA Loan
    • Ownership: Private
    • Road surface type: Gravel

    Price history

    DateEventPrice
    12/20/2024Sold--
    Source: MARIS #24057008 Report a problem
    12/15/2024Pending sale$359,900$197/sqft
    Source: MARIS #24057008 Report a problem
    11/7/2024Contingent$359,900$197/sqft
    Source: MARIS #24057008 Report a problem
    9/7/2024Listed for sale$359,900$197/sqft
    Source: MARIS #24057008 Report a problem

    Public tax history

    YearProperty taxesTax assessment
    2015-- $21,470 +0%
    2014-- $21,460
    2013-- $21,460
    2012-- $21,460
    2011-- $21,460 +10.3%
    2010-- $19,450

    Find assessor info on the county website

    Neighborhood: 63601

    Nearby schools

    GreatSchools rating
    Schools provided by the listing agent
    • Elementary: Farmington R-Vii
    • Middle: Farmington Middle
    • High: Farmington Sr. High

    Source: MARIS. This data may not be complete. We recommend contacting the local school district to confirm school assignments for this home.