Welcome to 3120 Major Ave! This move in ready 2 bedroom, 2 bath home located in a great Golden Valley location less than a block from Stockman Park! This home has been well cared for and features several major updates, including a remodeled kitchen completed in (2021), a brand-new furnace and central air installed in (2026) with transferable 10-year warranties and three new basement windows installed in (2026).
The three-season porch and back yard patio is a great place to relax and overlooks the fully fenced in backyard. You'll also find a large storage shed for all your tools and lawn equipment.
The finished lower level provides additional living space with a cozy fireplace, making it perfect for movie nights, a family room, or entertaining. Conveniently located just minutes from downtown Robbinsdale, Golden Valley City Center, local restaurants, shopping, parks, and an easy commute to downtown Minneapolis.
A great home with the big-ticket updates already taken care of in one of Golden Valley's most convenient neighborhoods.
Active with contingency
Price cut: $13.1K (8/10)
$355,900
3120 Major Ave N, Golden Valley, MN 55422
2beds
1,350sqft
Single Family
Built in 1946
10,497 Square Feet Lot
$353,800 Zestimate®
$264/sqft
$-- HOA
What's special
- 26 days
- 1,205
- 89
Likely to sell faster than
Zillow last checked:
Listing updated:
Listed by:
Jason Walter Johnson 763-200-1225,
Keller Williams Premier Realty Lake Minnetonka,
Samantha Heurung Johnson 952-215-7567
Source: NorthstarMLS as distributed by MLS GRID,MLS#: 7094314
Facts & features
Interior
Bedrooms & bathrooms
- Bedrooms: 2
- Bathrooms: 2
- Full bathrooms: 1
- 1/2 bathrooms: 1
Bedroom
- Level: Main
- Area: 134.64 Square Feet
- Dimensions: 13.2 x 10.2
Bedroom 2
- Level: Main
- Area: 94.86 Square Feet
- Dimensions: 9.3 x 10.2
Bathroom
- Level: Main
- Area: 50.4 Square Feet
- Dimensions: 6.3 x 8.0
Bathroom
- Level: Lower
- Area: 27.72 Square Feet
- Dimensions: 6.3 x 4.4
Den
- Level: Lower
- Area: 160.58 Square Feet
- Dimensions: 6.2 x 25.9
Dining room
- Level: Main
- Area: 46.23 Square Feet
- Dimensions: 6.7 x 6.9
Family room
- Level: Lower
- Area: 554.04 Square Feet
- Dimensions: 22.8 x 24.3
Kitchen
- Level: Main
- Area: 133.86 Square Feet
- Dimensions: 9.7 x 13.8
Laundry
- Level: Lower
- Area: 236.52 Square Feet
- Dimensions: 16.2 x 14.6
Living room
- Level: Main
- Area: 297.47 Square Feet
- Dimensions: 15.1 x 19.7
Porch
- Level: Main
- Area: 137.61 Square Feet
- Dimensions: 13.9 x 9.9
Heating
- Forced Air
Cooling
- Central Air
Appliances
- Included: Cooktop, Dishwasher, Dryer, Exhaust Fan, Gas Water Heater, Microwave, Range, Refrigerator, Stainless Steel Appliance(s), Washer
- Laundry: In Basement
Features
- Basement: Block
- Number of fireplaces: 2
- Fireplace features: Wood Burning
Interior area
- Total structure area: 1,800
- Total interior livable area: 1,350 sqft
- Finished area above ground: 900
- Finished area below ground: 450
Video & virtual tour
Property
Parking
- Total spaces: 2
- Parking features: Attached
- Attached garage spaces: 1
- Carport spaces: 1
Accessibility
- Accessibility features: None
Features
- Levels: One
- Stories: 1
- Patio & porch: Patio
- Fencing: Chain Link,Vinyl
Lot
- Size: 10,497 Square Feet
- Dimensions: 85 x 125
- Features: Tree Coverage - Medium
Details
- Additional structures: Storage Shed
- Foundation area: 900
- Parcel number: 0702924420064
- Zoning description: Residential-Single Family
Construction
Type & style
- Home type: SingleFamily
- Property subtype: Single Family
Materials
- Block
- Roof: Age Over 8 Years,Asphalt
Condition
- New construction: No
- Year built: 1946
Utilities & green energy
- Electric: 100 Amp Service, Power Company: Xcel Energy
- Gas: Natural Gas
- Sewer: City Sewer/Connected
- Water: City Water/Connected
Community & HOA
HOA
- Has HOA: No
Location
- Region: Golden Valley
Financial & listing details
- Price per square foot: $264/sqft
- Tax assessed value: $399,700
- Annual tax amount: $5,935
- Date on market: 8/4/2026
Estimated market value
$353,800
$336,000 - $371,000
$2,245/mo
Price history
| Date | Event | Price |
|---|---|---|
| 8/10/2026 | Price change | $355,900-3.6%$264/sqft |
Source:  NorthstarMLS as distributed by MLS GRID #7094314 Report a problem NorthstarMLS as distributed by MLS GRID #7094314 Report a problem | ||
| 8/7/2026 | Listed for sale | $369,000+55.2%$273/sqft |
Source: NorthstarMLS as distributed by MLS GRID #7094314 Report a problem | ||
| 3/23/2018 | Sold | $237,715+3.4%$176/sqft |
Source: NorthstarMLS as distributed by MLS GRID #4908415 Report a problem | ||
| 2/16/2018 | Listed for sale | $230,000$170/sqft |
Source: Counselor Realty, Inc #4908415 Report a problem | ||
Public tax history
| Year | Property taxes | Tax assessment |
|---|---|---|
| 2025 | $5,543 -3.2% | $399,700 +4.3% |
| 2024 | $5,723 +7.6% | $383,100 -4.3% |
| 2023 | $5,320 +19% | $400,500 +6.2% |
| 2022 | $4,469 +23.9% | $377,000 +23.2% |
| 2021 | $3,606 +0.7% | $306,000 +20.5% |
| 2020 | $3,581 -0.7% | $254,000 +10% |
| 2019 | $3,606 +0.7% | $231,000 +5% |
| 2018 | $3,581 +6% | $220,000 +9.5% |
| 2017 | $3,378 +0.7% | $201,000 |
| 2016 | $3,356 -3.1% | $201,000 +9.8% |
| 2015 | $3,463 +9.2% | $183,000 +6.4% |
| 2014 | $3,171 -1.4% | $172,000 -3.4% |
| 2013 | $3,215 -1.5% | $178,000 -4.8% |
| 2012 | $3,265 +3.4% | $187,000 -1.6% |
| 2011 | $3,158 -12.1% | $190,000 -5.9% |
| 2010 | $3,592 +25.2% | $202,000 -3.3% |
| 2009 | $2,868 +12.2% | $209,000 +5% |
| 2006 | $2,556 +17.5% | $199,000 +19.4% |
| 2005 | $2,175 +9.3% | $166,700 +15% |
| 2004 | $1,990 +13.8% | $145,000 +12% |
| 2002 | $1,748 -41.2% | $129,500 |
| 2001 | $2,970 | -- |
Find assessor info on the county website
Monthly payment
Est. payment
Payment breakdown
Explore the cost of this home by adjusting the details. Changes won't be saved.Climate risks
Neighborhood: 55422
Similar homes
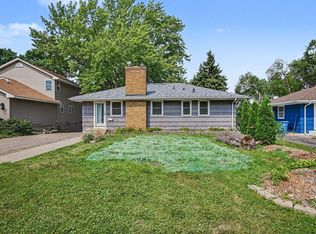
- $379,9004 bd2 ba1.9k sqft3249 Scott Ave N, Golden Valley, MN 55422For Sale

 MLS ID #7096653, Frank M D'Angelo, Exit Realty Nexus. NorthstarMLS as distributed by MLS GRID
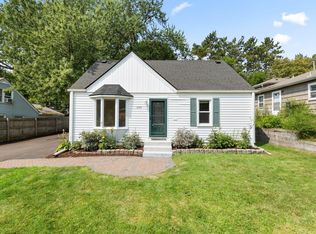
 - $335,0003 bd2 ba1.7k sqft2733 Parkview Blvd, Robbinsdale, MN 55422For Sale
 MLS ID #7121525, Rita M Marr Gehrke, Coldwell Banker Realty - Southwest Regional. NorthstarMLS as distributed by MLS GRID
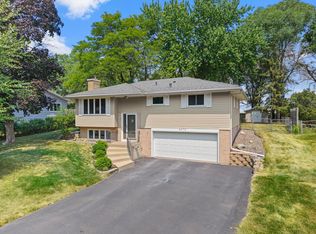
 - $324,9003 bd1 ba1.6k sqft3727 Yates Ave N, Crystal, MN 55422For Sale
 MLS ID #7125129, Trenton J Hogg, Redfin Corporation. NorthstarMLS as distributed by MLS GRID
 - $350,0003 bd2 ba1.4k sqft8372 50th Ave N, New Hope, MN 55428For Sale
 MLS ID #7135236, Desrochers Realty Group, eXp Realty. NorthstarMLS as distributed by MLS GRID
 - $359,9003 bd2 ba1.6k sqft6416 Georgia Ave N, Brooklyn Park, MN 55428For SaleMLS ID #7123249, Capecchi & Company, EXP Realty, LLC. NorthstarMLS as distributed by MLS GRID
- $284,0003 bd1 ba1.4k sqft3236 Indiana Ave N, Robbinsdale, MN 55422For SaleMLS ID #7097598, Timothy Kevin Hogan, HIP Realty. NorthstarMLS as distributed by MLS GRID
- $345,0003 bd2 ba1.2k sqft4724 Oregon Ave N, New Hope, MN 55428For SaleMLS ID #7099428, Denise Kimbler Olson, Coldwell Banker Realty. NorthstarMLS as distributed by MLS GRID
- $459,9003 bd3 ba1.9k sqft1310 Welcome Ave N, Golden Valley, MN 55422For SaleMLS ID #7111544, Katy Elise Powers, Redfin Corporation. NorthstarMLS as distributed by MLS GRID
- $319,9005 bd2 ba1.8k sqft4751 3rd St NE, Fridley, MN 55421For SaleMLS ID #7118418, Jason A Papp, Coldwell Banker Realty - Southwest Regional. NorthstarMLS as distributed by MLS GRID
- $375,0003 bd2 ba1.9k sqft1351 Hillcrest Dr NE, Fridley, MN 55432For SaleMLS ID #7134518, Kris Lindahl, Kris Lindahl Real Estate. NorthstarMLS as distributed by MLS GRID
- $312,0002 bd2 ba1.3k sqft5719 Northport Dr, Brooklyn Center, MN 55429For SaleMLS ID #7118584, Gregory W Schmidt, Exit Northstar Realty. NorthstarMLS as distributed by MLS GRID
- $300,0003 bd2 ba1.6k sqft4928 Abbott Ave N, Brooklyn Center, MN 55429For SaleMLS ID #7108308, Kerby & Cristina Real Estate Experts, RE/MAX Results. NorthstarMLS as distributed by MLS GRID
- $389,9004 bd2 ba1.7k sqft1625 Flag Ave N, Golden Valley, MN 55427For SaleMLS ID #7114707, Heidi H Haaland, RE/MAX Results. NorthstarMLS as distributed by MLS GRID
- $309,9003 bd2 ba1.6k sqft3860 2 1/2 St NE, Columbia Heights, MN 55421For SaleMLS ID #7117821, Laurie Peterson, EXP Realty, LLC. NorthstarMLS as distributed by MLS GRID
- $309,9003 bd2 ba1.4k sqft3756 Gettysburg Ave N, New Hope, MN 55427For SaleMLS ID #7066966, Chris Bremner, eXp Realty. NorthstarMLS as distributed by MLS GRID
- $329,9003 bd2 ba1.6k sqft5948 Cavell Ave N, New Hope, MN 55428For SaleMLS ID #7099466, Jose Ramirez, Keller Williams Realty Integrity Lakes. NorthstarMLS as distributed by MLS GRID
- $327,5004 bd2 ba1.7k sqft6941 Idaho Ave N, Brooklyn Park, MN 55428For SaleMLS ID #7113804, Tim Schepers, Park Street Realty, LLC. NorthstarMLS as distributed by MLS GRID
- $349,9003 bd2 ba1.5k sqft3531 Pilgrim Ln N, Plymouth, MN 55441For SaleMLS ID #7128807, Adam Darula, Pemberton RE. NorthstarMLS as distributed by MLS GRID
- $364,5554 bd2 ba1.6k sqft3919 Tyler St NE, Columbia Heights, MN 55421For SaleMLS ID #7102759, Alyssa Strom, Keller Williams Realty Integrity Lakes. NorthstarMLS as distributed by MLS GRID
- $330,0003 bd3 ba1.7k sqft1730 Newton Ave N, Minneapolis, MN 55411For SaleMLS ID #7125083, Henry Poling, Curo Real Estate. NorthstarMLS as distributed by MLS GRID
