This well-maintained 3br, 2bath home with an open floor plan is tucked away on a quiet cul-de-sac with no backyard neighbors, backing directly to a wooded natural & area and Bayshore pond. You will appreciate the updated baths and the hardwood floors. Beautiful nature views and frequent wildlife sightings from your backyard. An especially peaceful & private setting. Exceptional Bayshore location.The home features hardwood flooring, open main living area w/high ceilings, updated bathrooms with bidets in both toilets, en suite bath in primary w/soaking tub, and a 2021 furnace and water heater. A whole-home water softener system provides an additional level of comfort. 2026 interior and exterior paint. The backyard is designed for enjoying the outdoors, with a moose-proof fenced raised garden bed and a private electric two-person sauna. The natural setting provides a wonderful sense of privacy. Located in the desirable Bayshore neighborhood, enjoy maintained walking trails and easy walking access to Bayshore Elementary and Mears Middle School. Bayshore Clubhouse membership provides access to a saltwater indoor pool, gym, sauna, hot tub, and complimentary use of the facility for private parties and events. A peaceful, clean, quiet, place to call home, where you can enjoy the privacy of nature while being part of the welcoming Bayshore community.
For sale
$471,000
3120 Marathon Cir, Anchorage, AK 99515
3beds
1,434sqft
Single Family Residence
Built in 1981
4,356 Square Feet Lot
$417,200 Zestimate®
$328/sqft
$-- HOA
What's special
- 5 days |
- 605 |
- 31 |
Zillow last checked:
Listing updated:
Listed by:
Julie Marshall,
FSBO System Alaska LLC,
Jonathan Butzke,
FSBO System Alaska LLC
Source: AKMLS,MLS#: 26-10490
Facts & features
Interior
Bedrooms & bathrooms
- Bedrooms: 3
- Bathrooms: 2
- Full bathrooms: 2
Heating
- Forced Air, Natural Gas
Appliances
- Laundry: Washer &/Or Dryer Hookup
Features
- Ceiling Fan(s), Sauna, Soaking Tub
- Flooring: Hardwood
- Has basement: No
- Has fireplace: Yes
- Fireplace features: Gas
- Common walls with other units/homes: No Common Walls
Interior area
- Total structure area: 1,434
- Total interior livable area: 1,434 sqft
Property
Parking
- Total spaces: 2
- Parking features: Paved, Tuck Under, No Carport
- Attached garage spaces: 2
- Has uncovered spaces: Yes
Features
- Levels: Two
- Stories: 2
- Patio & porch: Deck/Patio
- Exterior features: Private Yard
- Waterfront features: None, No Access
Lot
- Size: 4,356 Square Feet
- Features: Cul-De-Sac, City Lot, Trailside
- Topography: Level
Details
- Parcel number: 0190924200001
- Zoning: R1
- Zoning description: Single Family Residential
Construction
Type & style
- Home type: SingleFamily
- Property subtype: Single Family Residence
Materials
- Frame, Wood Siding
- Foundation: Block, Concrete Perimeter
- Roof: Asphalt,Shingle
Condition
- New construction: No
- Year built: 1981
- Major remodel year: 2026
Utilities & green energy
- Sewer: Public Sewer
- Water: Public
Community & HOA
HOA
- Has HOA: Yes
Location
- Region: Anchorage
Financial & listing details
- Price per square foot: $328/sqft
- Tax assessed value: $356,500
- Annual tax amount: $5,629
- Date on market: 8/17/2026
- Road surface type: Paved
Estimated market value
$417,200
$396,000 - $438,000
$2,591/mo
Price history
| Date | Event | Price |
|---|---|---|
| 8/21/2026 | Listed for sale | $471,000+71.3%$328/sqft |
Source:  AKMLS #26-10490 Report a problem AKMLS #26-10490 Report a problem | ||
| 12/6/2012 | Listing removed | $275,000$192/sqft |
Source: RE/MAX PROPERTIES INC #11-8048 Report a problem | ||
| 12/5/2012 | Listed for sale | $275,000$192/sqft |
Source: RE/MAX PROPERTIES INC #11-8048 Report a problem | ||
| 3/15/2012 | Listing removed | $275,000$192/sqft |
Source: Re/Max Properties Inc #11-8048 Report a problem | ||
| 9/9/2011 | Price change | $275,000-3.5%$192/sqft |
Source: RE/MAX PROPERTIES INC #11-8048 Report a problem | ||
| 8/2/2011 | Listed for sale | $285,000-3.4%$199/sqft |
Source: RE/MAX PROPERTIES INC #11-8048 Report a problem | ||
| 7/26/2011 | Sold | -- |
Source: Agent Provided Report a problem | ||
| 6/18/2011 | Listed for sale | $295,000$206/sqft |
Source: RE/MAX Properties #11-8048 Report a problem | ||
| 6/1/2005 | Sold | -- |
Source: AKMLS #05-104818 Report a problem | ||
| 10/30/2003 | Sold | -- |
Source: AKMLS #03-107872 Report a problem | ||
Public tax history
| Year | Property taxes | Tax assessment |
|---|---|---|
| 2025 | $5,629 +4.5% | $356,500 +6.9% |
| 2024 | $5,386 +5.6% | $333,600 +11.4% |
| 2023 | $5,099 +1.8% | $299,400 +0.7% |
| 2022 | $5,007 | $297,300 +10.7% |
| 2021 | -- | $268,600 +3.7% |
| 2020 | -- | $258,900 +0.5% |
| 2019 | -- | $257,500 |
| 2018 | -- | $257,500 -3.2% |
| 2017 | $3,818 | $265,900 +1.7% |
| 2016 | $3,818 | $261,400 +0% |
| 2015 | $3,818 | $261,300 +5.2% |
| 2014 | $3,818 | $248,400 +2.8% |
| 2013 | -- | $241,700 -1.4% |
| 2012 | -- | $245,200 +8.3% |
| 2011 | -- | $226,500 +1.8% |
| 2010 | -- | $222,600 |
| 2009 | -- | -- |
| 2008 | -- | -- |
| 2007 | -- | -- |
| 2006 | -- | -- |
| 2005 | -- | -- |
| 2004 | -- | -- |
| 2003 | -- | -- |
| 2002 | -- | -- |
| 2001 | -- | -- |
Find assessor info on the county website
Monthly payment
Est. payment
Payment breakdown
Explore the cost of this home by adjusting the details. Changes won't be saved.Climate risks
Neighborhood: Bayshore-Klatt
Nearby schools
GreatSchools rating
- 9/10Bayshore Elementary SchoolGrades: PK-6Distance: 0.3 mi
- NAMears Middle SchoolGrades: 6-8Distance: 0.6 mi
- 5/10Dimond High SchoolGrades: 9-12Distance: 1.5 mi
Schools provided by the listing agent
- Elementary: Bayshore
- Middle: Mears
- High: Dimond
Source: AKMLS. This data may not be complete. We recommend contacting the local school district to confirm school assignments for this home.
- $--3 bd3 ba1.6k sqft3110 Marathon Cir, Anchorage, AK 99515Sold

- $433,5003 bd2 ba1.4k sqft3130 Marathon Cir, Anchorage, AK 99515Off Market
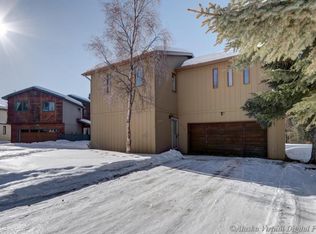
- $432,9003 bd2 ba1.6k sqft3100 Marathon Cir, Anchorage, AK 99515Off Market
- $--2 bd2 ba1.4k sqft3140 Marathon Cir, Anchorage, AK 99515Sold
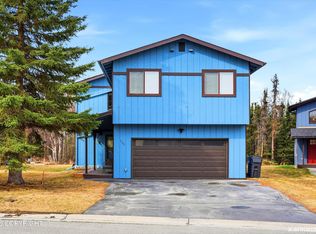
- $463,7003 bd2 ba1.6k sqft3111 Marathon Cir, Anchorage, AK 99515Off Market
- $413,0003 bd2 ba1.5k sqft3101 Marathon Cir, Anchorage, AK 99515Off Market
- $--3 bd3 ba1.5k sqft3121 Marathon Cir, Anchorage, AK 99515Sold
- $444,7003 bd2 ba1.6k sqft3150 Marathon Cir, Anchorage, AK 99515Off Market
A local agent can set up tours, give advice and negotiate with sellers.
A local lender can help you make sure your offer is ready when you are.
Similar homes
- $439,0003 bd2 ba1.7k sqft9410 Beitinger Dr, Anchorage, AK 99515For Sale

 MLS ID #26-10745, Mike McLane, Jack White Real Estate. AKMLS
 - $545,0003 bd3 ba2.1k sqft11459 Discovery Park Dr, Anchorage, AK 99515For Sale By Owner

- $489,0003 bd3 ba1.7k sqft2321 Leander Cir, Anchorage, AK 99515For Sale
 MLS ID #26-9763, Jeanne L Bates, EXP Realty, LLC. AKMLS
 - $399,0003 bd2 ba1.2k sqft11840 Suncrest Dr, Anchorage, AK 99515For Sale
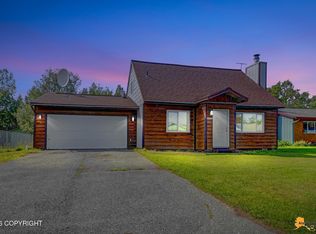 MLS ID #26-10331, Savanna Wiita, Herrington and Company, LLC. AKMLS
 - $519,0003 bd2 ba1.8k sqft421 W 91st Ave, Anchorage, AK 99515For SaleMLS ID #26-10457, Nate Baer, LPT Realty. AKMLS
- $525,0004 bd2 ba2k sqft941 Woodmar Pl, Anchorage, AK 99515For SaleMLS ID #26-10237, Hilary Lockhart, Real Broker - MLSAK.com. AKMLS
- $445,0003 bd2 ba1.7k sqft8020 Pinebrook Cir, Anchorage, AK 99507For SaleMLS ID #26-10716, Tait Zimmerman, Advantage Alaska Real Estate. AKMLS
- $465,0004 bd2 ba1.8k sqft2841 Bennett Ave, Anchorage, AK 99517For SaleMLS ID #26-10727, Melissa M Worrell, Firebird Realty, LLC. AKMLS
- $540,0003 bd3 ba1.9k sqft11519 Discovery Park Dr, Anchorage, AK 99515For SaleMLS ID #26-10770, Jared Andrew English, Congress Realty, Inc. AKMLS
- $424,0003 bd3 ba2k sqft9201 Sea Parrot Cir, Anchorage, AK 99515For SaleMLS ID #26-9182, Mackie Derrick, CORE Real Estate Group, LLC.. AKMLS
- $424,9004 bd2 ba1.9k sqft7020 Altoona Dr, Anchorage, AK 99502For SaleMLS ID #26-10708, Kathy J Fernandez, Jack White Real Estate. AKMLS
- $425,0003 bd2 ba1.5k sqft8101 Pinebrook Cir, Anchorage, AK 99507For SaleMLS ID #26-10785, Teresa L Burnett, Teresa Burnett Real Estate LLC. AKMLS
- $485,0004 bd2 ba1.9k sqft3230 W 69th Ave, Anchorage, AK 99502For SaleMLS ID #26-10737, Jamie D Rose, Real Broker Alaska. AKMLS
- $439,0003 bd2 ba1.8k sqft1900 Bluegrass Cir, Anchorage, AK 99502For SaleMLS ID #26-10303, Ranna Fekrat, Herrington and Company, LLC. AKMLS
- $559,0003 bd3 ba2k sqft2846 Discovery Bay Dr #7A, Anchorage, AK 99515For SaleMLS ID #26-10476, Brett L Hull, Herrington and Company, LLC. AKMLS
- $500,0004 bd2 ba2k sqft1612 Cara Loop, Anchorage, AK 99515For SaleMLS ID #26-9050, Aaron W King, RE/MAX Dynamic Properties Mat-Su Branch. AKMLS
- $449,9003 bd2 ba2k sqft9348 Campbell Terrace Dr, Anchorage, AK 99502For SaleMLS ID #26-9654, Dar Walden, Keller Williams Realty Alaska Group. AKMLS
- $540,0003 bd3 ba1.8k sqft11418 Discovery Park Dr #15A, Anchorage, AK 99515For SaleMLS ID #26-10223, Melissa M Worrell, Firebird Realty, LLC. AKMLS
- $485,0003 bd2 ba1.5k sqft7701 Delridge Cir, Anchorage, AK 99507For SaleMLS ID #26-10429, Julie Erickson, RE/MAX Dynamic Properties. AKMLS
- $--4 bd3 ba2k sqft7510 Blackberry St, Anchorage, AK 99502AuctionAuction.com 2
