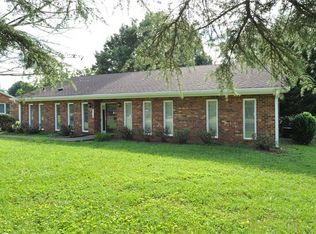
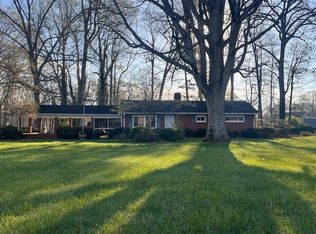
Welcome to 3120 Middlebrook Dr, a charming all-brick ranch nestled on a spacious 0.46-acre lot in Clemmons. Built in 1978, this 3-bedroom, 2-bath home offers comfortable one-level living with a covered front porch and a rear screened porch overlooking flat backyard. Den features a wood-burning fireplace, creating a warm and inviting space for relaxing or entertaining. Oversized 2-car garage offers rear side-load access, a partial brick enclosure at the back, and an additional storage room for added convenience. Backyard also features a gazebo, providing a great spot to enjoy the outdoors. Conveniently located just minutes from I-40, with shopping, dining, entertainment, and everyday amenities all within a short drive. A solid brick home with a generous lot, functional layout, excellent storage, and inviting outdoor spaces is ready for its next owner to make it their own.
Under contract-show
$311,000
3120 Middlebrook Dr, Clemmons, NC 27012
3beds
1,881sqft
Single Family Residence
Built in 1978
0.46 Acres Lot
$303,100 Zestimate®
$165/sqft
$-- HOA
What's special
All-brick ranchSolid brick homeCovered front porchGenerous lotAdditional storage roomFunctional layoutInviting outdoor spaces
- 26 days
- 1,561
- 51
Likely to sell faster than
Zillow last checked:
Listing updated:
Listed by:
Nancy Braun nancy@showcaserealty.net,
Showcase Realty LLC
Source: Canopy MLS as distributed by MLS GRID,MLS#: 4412749
Facts & features
Interior
Bedrooms & bathrooms
- Bedrooms: 3
- Bathrooms: 2
- Full bathrooms: 2
- Main level bedrooms: 3
Primary bedroom
- Level: Main
Bedroom s
- Level: Main
Bedroom s
- Level: Main
Bathroom full
- Level: Main
Breakfast
- Level: Main
Den
- Level: Main
Kitchen
- Level: Main
Laundry
- Level: Main
Heating
- Central, Electric
Cooling
- Central Air
Appliances
- Included: Dishwasher, Electric Range, Electric Water Heater, Microwave, Refrigerator
- Laundry: Laundry Closet
Features
- Flooring: Carpet, Tile, Vinyl
- Has basement: No
- Attic: Pull Down Stairs
- Fireplace features: Den
Interior area
- Total structure area: 1,881
- Total interior livable area: 1,881 sqft
- Finished area above ground: 1,881
- Finished area below ground: 0
Video & virtual tour
Property
Parking
- Total spaces: 2
- Parking features: Attached Garage, Garage Faces Side, Garage on Main Level
- Attached garage spaces: 2
Features
- Levels: One
- Stories: 1
- Patio & porch: Front Porch, Screened
- Fencing: Fenced,Partial
Lot
- Size: 0.46 Acres
Details
- Additional structures: Gazebo
- Parcel number: 5892161589
- Zoning: RS15
- Special conditions: Notice Of Default
Construction
Type & style
- Home type: SingleFamily
- Architectural style: Ranch
- Property subtype: Single Family Residence
Materials
- Brick Full
- Foundation: Slab
Condition
- New construction: No
- Year built: 1978
Utilities & green energy
- Sewer: Septic Installed
- Water: City
Community & HOA
Community
- Subdivision: None
Location
- Region: Clemmons
Financial & listing details
- Price per square foot: $165/sqft
- Tax assessed value: $331,400
- Annual tax amount: $2,702
- Date on market: 8/7/2026
- Cumulative days on market: 26 days
- Listing terms: Cash,Conventional,FHA,FHA 203(K),VA Loan
- Road surface type: Asphalt, Paved
Estimated market value
$303,100
$288,000 - $318,000
$2,047/mo
Price history
| Date | Event | Price |
|---|---|---|
| 5/12/2026 | Sold | $266,500+48.1%$142/sqft |
Source: Public Record Report a problem | ||
| 3/22/2019 | Sold | $180,000-7.6% |
Source: | ||
| 2/12/2019 | Pending sale | $194,900$104/sqft |
Source: Coldwell Banker Triad, Realtors #906960 Report a problem | ||
| 1/25/2019 | Price change | $194,900-0.8%$104/sqft |
Source: Coldwell Banker Triad, Realtors #906960 Report a problem | ||
| 12/3/2018 | Price change | $196,400-1.8%$104/sqft |
Source: Coldwell Banker Triad, Realtors #906960 Report a problem | ||
| 10/16/2018 | Listed for sale | $199,900$106/sqft |
Source: Coldwell Banker Triad Stratford #906960 Report a problem | ||
Public tax history
| Year | Property taxes | Tax assessment |
|---|---|---|
| 2025 | $2,702 +30.1% | $331,400 +59.3% |
| 2024 | $2,077 +2% | $208,100 |
| 2023 | $2,036 | $208,100 |
| 2022 | $2,036 | $208,100 |
| 2021 | $2,036 +17.2% | $208,100 +14.9% |
| 2020 | $1,737 -1% | $181,100 |
| 2019 | $1,755 +3.6% | $181,100 |
| 2018 | $1,694 | $181,100 +10.7% |
| 2016 | -- | $163,576 |
| 2015 | -- | $163,576 |
| 2014 | -- | $163,576 |
| 2013 | -- | $163,576 +3.6% |
| 2012 | -- | $157,929 |
| 2011 | -- | $157,929 |
| 2010 | -- | $157,929 -0.4% |
| 2009 | -- | $158,565 +6.6% |
| 2008 | -- | $148,720 |
| 2007 | -- | $148,720 |
| 2006 | -- | $148,720 |
| 2005 | -- | $148,720 +12.4% |
| 2004 | -- | $132,369 |
| 2003 | -- | $132,369 |
| 2002 | -- | $132,369 |
| 2001 | -- | $132,369 +11.1% |
| 2000 | -- | $119,108 |
Find assessor info on the county website
Monthly payment
Est. payment
Payment breakdown
Explore the cost of this home by adjusting the details. Changes won't be saved.Climate risks
Neighborhood: 27012
Nearby schools
Schools provided by the listing agent
- Elementary: Clemmons
- Middle: Clemmons
- High: West Forsyth
Source: Canopy MLS as distributed by MLS GRID. This data may not be complete. We recommend contacting the local school district to confirm school assignments for this home.