Skip main navigation
Off market
  • $712,000

    3120 Milford Cir, Hatboro, PA 19040

    4beds
    2,908sqft
    SingleFamily
    Built in 1977
    0.48 Acres Lot
    $712,000 Zestimate®
    $245/sqft
    $4,005 Estimated rent

    Home value

    $712,000

    $676,000 - $755,000

    $4,005/mo

    Zestimate® history
    Loading
    Loading...

    Owner options

    List your home for rent

    $4,005/mo

    Rent Zestimate®

    Find your next renter with Zillow Rental Manager. Plus, with online applications, you can quickly screen prospective tenants – for free.

    Learn more

    $4,005/mo

    Rent Zestimate®

    Refinance and save

    $3,758/mo

    Est. payment

    Refinancing to a lower rate could help reduce your monthly payments and save thousands over the life of the loan.

    See today's rates

    $3,758/mo

    Est. payment

    Explore your selling options

    Work with a Zillow partner agent

    Leverage their expertise and Zillow's premium Showcase listings to get your home seen by more buyers.

    Get started

    List with your own agent

    Get your home in front of millions of buyers by listing it on Zillow.

    Learn how to do it

    Sell it yourself

    Take full control of how buyers see your home on Zillow by listing For Sale by Owner (FSBO).

    List your home

    What's special

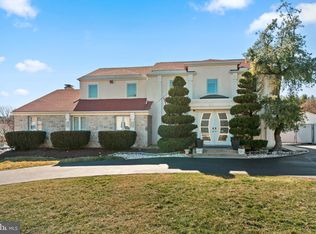

    Attn All Buyers ~ This is the one you have been waiting for. A spacious 4-bedroom 2.5 bath colonial with a 2-car garage, fabulous curb appeal, beautiful kitchen, master bedroom suite with sitting area, finished basement with 9~ ceilings, first floor office and a backyard with a cement patio. So many places in this house to relax and enjoy. First off, a kitchen, fully remodeled with all the upgrades you could ever imagine. Walk into this kitchen and you will never want to leave. Plenty of counter and cabinet space to prepare a delicious meal and entertain family and friends. Double oven comes in handy when preparing a large meal or baking up some tasty treats! Center island helps with meal prep or socializing. Time to eat? Custom made table and counter combination makes it easy to enjoy each other and share a meal together. Stunning laminated floor brings the whole kitchen together. Washing dishes, don~t fret you will be looking out the window to a lovely private backyard. Time to relax? Retreat to the large family room with a stone-faced wood fireplace or if a more formal gathering is planned, to the living room and dining room lined with hardwood floors. Time to work? This house has that covered too with a convenient and private first floor office, a must when having to work from home. Downstairs contains a roomy finished basement that would make a great play area for children or a game/entertainment room. It also includes a storage room to hide mechanicals and provide space for those unpacked boxes! Need some quiet time? Retreat to the Master Bedroom with an attached TV/sitting room for watching the game or reading a good book. Master Bathroom contains a separate makeup and sitting area which is super convenient for dressing while your partner is showering. Spring is here so you will want to enjoy the grounds surrounding this house including a private backyard with that nice patio. Built in shed attached to the garage is very handy for storage. Cul de Sac, sidewalks and street lights make outside play quiet and safe. Washer, Dryer and Refrigerator included. **One Year Seller Paid Warranty!*** Room Sizes are estimates. Time to make this house your next home!

    This property is off market, which means it's not currently listed for sale or rent on Zillow. This may be different from what's available on other websites or public sources.
    Facts & features

    Interior

    Bedrooms & bathrooms
    • Bedrooms: 4
    • Bathrooms: 3
    • Full bathrooms: 2
    • 1/2 bathrooms: 1
    Heating
    • Forced air, Electric
    Cooling
    • Central
    Appliances
    • Included: Dishwasher, Dryer, Garbage disposal, Microwave, Range / Oven, Refrigerator, Washer
    Features
    • Ceiling Fan(s), Kitchen Island, Eat-in Kitchen, Crown Molding, Carpet, Wood Floors, Master Bath(s), Breakfast Area, Upgraded Countertops, Floor Plan - Traditional, Family Room Off Kitchen, Chair Railings, Stall Shower, Attic/House Fan, Tub Shower
    • Flooring: Hardwood
    • Basement: Y
    • Has fireplace: Yes
    Interior area
    • Total interior livable area: 2,908 sqft
    • Finished area below ground: 0

    Property

    Parking
    • Total spaces: 4
    • Parking features: Garage - Attached
    Accessibility
    • Accessibility features: 2+ Access Exits
    Features
    • Exterior features: Vinyl
    Lot
    • Size: 0.48 Acres
    Details
    • Parcel number: 590012495037
    • Special conditions: Standard

    Construction

    Type & style
    • Home type: SingleFamily
    • Architectural style: Colonial
    Condition
    • Year built: 1977

    Community & HOA

    Location
    • Region: Hatboro
    • Municipality: UPPER MORELAND TWP

    Financial & listing details

    • Price per square foot: $245/sqft
    • Tax assessed value: $219,800
    • Annual tax amount: $10,998

    Price history

    DateEventPrice
    7/17/2020Sold$470,000-3.7%$162/sqft
    Source: Public Record Report a problem
    5/27/2020Pending sale$488,000$168/sqft
    Source: Keller Williams Real Estate - Newtown #PAMC641006 Report a problem
    5/20/2020Price change$488,000-0.2%$168/sqft
    Source: Keller Williams Real Estate - Newtown #PAMC641006 Report a problem
    5/12/2020Price change$488,900-0.2%$168/sqft
    Source: Keller Williams Real Estate - Newtown #PAMC641006 Report a problem
    4/8/2020Listed for sale$489,900$168/sqft
    Source: Keller Williams Real Estate - Newtown #PAMC641006 Report a problem

    Public tax history

    YearProperty taxesTax assessment
    2025$10,998 +6.5%$219,800
    2024$10,327 $219,800
    2023$10,327 +9.7%$219,800
    2022$9,417 +1.8%$219,800
    2021$9,247 +2.4%$219,800
    2020$9,028 +2.7%$219,800
    2019$8,787 +2.7%$219,800
    2018$8,556 +3%$219,800
    2017$8,308 +2.3%$219,800
    2016$8,119 +3%$219,800
    2015$7,885 +1.7%$219,800
    2014$7,757 +2.2%$219,800
    2013$7,590 +1.3%$219,800
    2012$7,491 +2.9%$219,800
    2011$7,280 +4.6%$219,800
    2010$6,961 +4.4%$219,800
    2009$6,669 +8.2%$219,800
    2008$6,161 +2.1%--
    2007$6,037 +2.7%--
    2006$5,881 +2.8%--
    2005$5,720 +7.4%--
    2004$5,328 +5.8%--
    2003$5,038 +9.3%--
    2002$4,608 +8.2%--
    2000$4,259 +0.4%--
    1999$4,244 --
    Find assessor info on the county website

    Neighborhood: 19040

    Nearby schools

    GreatSchools rating
    Schools provided by the listing agent
    • Elementary: ROUND MDW
    • Middle: UPPER MORELAND
    • High: U MORELAND
    • District: UPPER MORELAND

    Source: The MLS. This data may not be complete. We recommend contacting the local school district to confirm school assignments for this home.

    Get a cash offer in 3 minutes
    Find out how much your home could sell for in as little as 3 minutes with a no-obligation cash offer.
    Estimated market value
    $712,000
    Get a cash offer in 3 minutes
    Find out how much your home could sell for in as little as 3 minutes with a no-obligation cash offer.
    Estimated market value
    $712,000