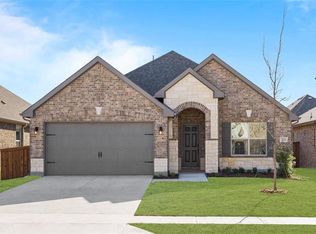
This Avalon Floor Plan is available in Early 2023! This home features 4 bedrooms, 3 bathrooms and a 2 car garage. The first floor has a study with French doors off the entry, a separate dining, and an open concept breakfast area, kitchen, and living area. The kitchen is home to top of the line, built in appliances, a large kitchen island, and a walk in pantry. The primary bedroom suite is on the first floor, featuring an ensuite with a separate tub and shower and a walk in closet. There's also a guest suite on the first floor, perfect for overnight guests. The second floor has a loft area with natural light and plenty of space for entertaining, and two more bedrooms. This home sits on a large, corner lot and is nearby the Erwin Farms amenities. *Days on market is based on construction* *Expected completion date Jan to Feb 2023*
This property is not currently displayed as for sale or rent on Zillow. This may be different from what's on other websites or public sources.