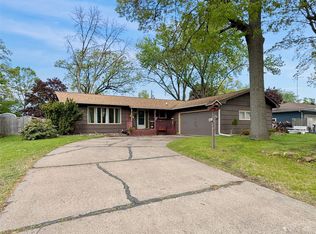
Welcome to 3120 Monroe Street, a home that feels comfortable, cared for, and ready for its next chapter. Picture morning coffee in the eat-in kitchen featuring stone countertops and a spacious pantry, summer evenings on the deck, and outdoor fun in the fenced yard with a handy storage shed for all your lawn and garden essentials. Inside, there?s plenty of space to gather, unwind and make yourself at home. Located on Eau Claire?s North Side, you?ll enjoy convenient proximity to shopping, dining and outdoor recreation. Thoughtful improvements include kitchen updates and a new deck in 2023, bathroom updates, fresh landscaping in 2025, and smart-home touches including lighting, locks and select window shades. The big-ticket items have been addressed too, including a new electrical panel in 2023, furnace in 2018, water heater in 2020 and A/C in 2016, plus a newer dishwasher and stove. Downstairs, the cool retro-inspired lower level gives you even more room to relax and entertain, complete with a gas fireplace, bar and second bathroom. A well-cared-for home with comfortable spaces, meaningful updates and a location that makes enjoying Eau Claire easy. Schedule your showing TODAY!
Active
$299,900
3120 Monroe Street, Eau Claire, WI 54703
3beds
1,950sqft
Single Family Residence
Built in 1973
10,201 Square Feet Lot
$296,200 Zestimate®
$154/sqft
$-- HOA
What's special
Gas fireplaceCool retro-inspired lower levelSpacious pantrySecond bathroomFenced yardComfortable spacesKitchen updates
- 12 hours
- 337
- 21
Zillow last checked:
Listing updated:
Listed by:
Kristen Tomczak 715-723-7828,
Woods & Water Realty Inc/Regional Office
Source: WIREX MLS,MLS#: 1604749
Originating MLS: REALTORS Association of Northwestern WI
Facts & features
Interior
Bedrooms & bathrooms
- Bedrooms: 3
- Bathrooms: 2
- Full bathrooms: 2
- Main level bedrooms: 3
Primary bedroom
- Level: Main
- Area: 154
- Dimensions: 14 x 11
Bedroom 2
- Level: Main
- Area: 120
- Dimensions: 12 x 10
Bedroom 3
- Level: Main
- Area: 99
- Dimensions: 11 x 9
Family room
- Level: Lower
- Area: 306
- Dimensions: 18 x 17
Kitchen
- Level: Main
- Area: 240
- Dimensions: 20 x 12
Living room
- Level: Main
- Area: 221
- Dimensions: 17 x 13
Heating
- Natural Gas, Forced Air
Cooling
- Central Air
Appliances
- Included: Dishwasher, Range/Oven, Range Hood, Refrigerator
Features
- Basement: Full,Partially Finished,Concrete
Interior area
- Total structure area: 1,950
- Total interior livable area: 1,950 sqft
- Finished area above ground: 1,232
- Finished area below ground: 718
Video & virtual tour
Property
Parking
- Total spaces: 2
- Parking features: 2 Car, Attached
- Attached garage spaces: 2
Features
- Levels: One
- Stories: 1
- Patio & porch: Deck
Lot
- Size: 10,201 Square Feet
- Dimensions: 137 x 81 x 137 x 81
Details
- Additional structures: Garden Shed
- Parcel number: 110422
- Zoning: Residential
Construction
Type & style
- Home type: SingleFamily
- Property subtype: Single Family Residence
Materials
- Vinyl Siding
Condition
- 21+ Years
- New construction: No
- Year built: 1973
Utilities & green energy
- Electric: Circuit Breakers
- Sewer: Public Sewer
- Water: Public
Community & HOA
Location
- Region: Eau Claire
- Municipality: Eau Claire
Financial & listing details
- Price per square foot: $154/sqft
- Tax assessed value: $194,900
- Annual tax amount: $3,730
- Date on market: 9/2/2026
- Inclusions: Included:dishwasher, Included:oven/Range, Included:range Hood, Included:refrigerator
- Exclusions: Excluded:other-See Remarks, Excluded:sellers Personal
Estimated market value
$296,200
$281,000 - $311,000
$1,694/mo
Price history
| Date | Event | Price |
|---|---|---|
| 9/2/2026 | Listed for sale | $299,900+106.1%$154/sqft |
Source: | ||
| 7/31/2012 | Sold | $145,500-2.9%$75/sqft |
Source: Public Record Report a problem | ||
| 5/8/2012 | Listed for sale | $149,900+7.1%$77/sqft |
Source: Diversified Real Estate Specialists, Inc. #853316 Report a problem | ||
| 7/19/2007 | Sold | $139,900$72/sqft |
Source: Public Record Report a problem | ||
Public tax history
| Year | Property taxes | Tax assessment |
|---|---|---|
| 2023 | $3,851 +4% | $194,900 |
| 2022 | $3,703 +1.5% | $194,900 |
| 2021 | $3,650 -1.3% | $194,900 +13.6% |
| 2020 | $3,697 +14.4% | $171,600 |
| 2019 | $3,233 -11.7% | $171,600 |
| 2018 | $3,662 | $171,600 |
| 2017 | $3,662 | $171,600 +21.7% |
| 2016 | -- | $141,000 |
| 2014 | -- | $141,000 |
| 2013 | -- | $141,000 +10.4% |
| 2012 | -- | $127,700 |
| 2011 | -- | $127,700 |
| 2010 | -- | $127,700 -4.5% |
| 2009 | -- | $133,700 |
| 2008 | -- | $133,700 |
| 2007 | -- | $133,700 +11.4% |
| 2006 | -- | $120,000 |
| 2005 | -- | $120,000 |
| 2004 | -- | $120,000 +19.4% |
| 2003 | -- | $100,500 |
| 2002 | -- | $100,500 +16.2% |
| 2000 | -- | $86,500 |
Find assessor info on the county website
Monthly payment
Est. payment
Payment breakdown
Explore the cost of this home by adjusting the details. Changes won't be saved.Climate risks
Neighborhood: Airport
Nearby schools
Schools provided by the listing agent
- District: Eau Claire
Source: WIREX MLS. This data may not be complete. We recommend contacting the local school district to confirm school assignments for this home.


