Skip main navigation
For sale
  • Price cut: $5K (7/10)
    $195,000

    3120 N 67TH Lane #24, Phoenix, AZ 85033

    2beds
    700sqft
    : 
    Loading
    Get pre-qualified
    Townhouse
    Built in 1984
    1,263 Square Feet Lot
    $-- Zestimate®
    $279/sqft
    $138/mo HOA

    What's special

    Premium new fixturesAiry open-concept living spaceBathed in fresh paintPristine finishesSleek new cabinetryGranite countertopsStunning new kitchen
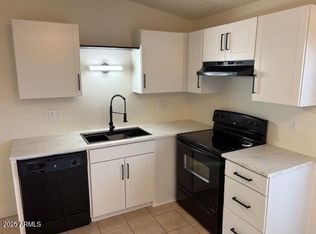
    Exquisitely Remodeled Move-in Ready townhome. Step inside an airy, open-concept living space bathed in fresh paint and fill with natural light. The stunning new kitchen features sleek new cabinetry, with granite countertops and stainless steel appliances. Tile flooring stretches throughout, offering a seamless and modern look that is durable and stylish. The sophistication continues in the upgraded bathroom, featuring premium new fixtures, new vanity with modern mirror and pristine finishes. Private backyard for your gatherings. Located in a prime highly accessible neighborhood close to shopping, schools and freeways. Perfect for first-time buyers or those looking for a stylish, low-maintenance lifestyle.
    63 days
    |
    274
    |
    19
    |

    Zillow last checked:

    Listing updated:

    Listed by:

    Sonia E Galaviz 602-579-2437,

    MPB Realty Services

    Source: ARMLS,MLS#: 7029358MLS Logo

    Loading...

      Facts & features

      Interior

      Bedrooms & bathrooms
      • Bedrooms: 2
      • Bathrooms: 1
      • Full bathrooms: 1
      Heating
      • Electric
      Cooling
      • Central Air
      Appliances
      • Included: Refrigerator, Built-in Microwave, Electric Range
      • Laundry: Inside
      Features
      • Granite Counters
      • Flooring: Tile
      • Windows: Double Pane Windows
      • Has basement: No
      • Has fireplace: No
      Interior area
      • Total structure area: 700
      • Total interior livable area: 700 sqft

      Property

      Parking
      • Total spaces: 2
      • Parking features: Carport, Open
      • Carport spaces: 1
      • Uncovered spaces: 1
      Features
      • Stories: 1
      • Patio & porch: Covered
      • Exterior features: Storage
      • Spa features: None
      • Fencing: Back Yard,Wood
      Lot
      • Size: 1,263 Square Feet
      • Features: Gravel/Stone Back
      Details
      • Parcel number: 10284608

      Construction

      Type & style
      • Home type: Townhouse
      • Property subtype: Townhouse
      • Attached to another structure: Yes
      Materials
      • Stucco, Wood Frame, Painted
      • Roof: Composition
      Condition
      • Year built: 1984

      Utilities & green energy

      • Sewer: Public Sewer
      • Water: City Water

      Community & HOA

      Community
      • Subdivision: RAINTREE GARDENS UNIT 2 LOTS 1 THROUGH 110 TRACT A
      HOA
      • Has HOA: Yes
      • Services included: Maintenance Grounds
      • HOA fee: $138 monthly
      • HOA name: Raintree Gardens
      • HOA phone: 623-691-0567
      Location
      • Region: Phoenix

      Financial & listing details

      • Price per square foot: $279/sqft
      • Tax assessed value: $149,600
      • Annual tax amount: $901
      • Date on market: 5/16/2026
      • Cumulative days on market: 63 days
      • Listing terms: Cash,Conventional,FHA
      • Ownership: Fee Simple

        Estimated market value

        Not available

        Estimated sales range

        Not available

        Not available

        Price history

        DateEventPrice
        7/10/2026Price change$195,000-2.5%$279/sqft
        Source: ARMLS #7029358 Report a problem
        5/16/2026Listed for sale$200,000+25%$286/sqft
        Source: ARMLS #7029358 Report a problem
        6/30/2021Sold$160,000+8.5%$229/sqft
        Source: ARMLS #6243369 Report a problem
        6/2/2021Pending sale$147,500$211/sqft
        Source: HomeSmart #6243369 Report a problem
        5/29/2021Listed for sale$147,500$211/sqft
        Source: ARMLS #6243369 Report a problem

        Public tax history

        YearProperty taxesTax assessment
        2025$891 +187.3%$14,960 +18.1%
        2024$310 -2.6%$12,670 +590.5%
        2023$318 +5.4%$1,835 -74.4%
        2022$302 -5.2%$7,180 +16.2%
        2021$318 +4.5%$6,180 +17.3%
        2020$305 -3.8%$5,270 +9.3%
        2019$317 $4,820 +33.1%
        2018$317 +3.4%$3,620 +24%
        2017$306 +12.1%$2,920 +18.2%
        2016$273 -3.7%$2,470 +1.6%
        2015$284 $2,430 +53.8%
        2014-- $1,580 +50.5%
        2013-- $1,050 -16%
        2012-- $1,250
        2011-- $1,250 -78.8%
        2010-- $5,900 -11.9%
        2009-- $6,700 +3.1%
        2008-- $6,500 +47.7%
        2007-- $4,400 +8.6%
        2006-- $4,050
        2005-- $4,050 +22.7%
        2004-- $3,300
        2003-- $3,300 +11.9%
        2002-- $2,950
        Find assessor info on the county website

        Monthly payment

        Est. payment

        Payment breakdown

        Explore the cost of this home by adjusting the details. Changes won't be saved.
        All calculations are estimates and provided by Zillow, Inc. for informational purposes only. Actual amounts may vary.
        HOA fees may include property taxes on listings classified as Co-Ops. Contact the listing agent and/or owner for fee details.
        Mortgage interest rates are dependent on a number of factors, including credit score, down payment, and repayment length. Interest rate data provided by Zillow Group Marketplace, Inc. as of 1/1/1970 from various mortgage lenders with which we have lead or other similar arrangements; the Estimated Payment is an average of those rates.
        See how much you could borrow to make a competitive offer.

        Climate risks

        Neighborhood: Maryvale

        Getting around

        50 / 100
        Somewhat Walkable
        44 / 100
        Some Transit
        55 / 100
        Bikeable

        Nearby schools

        GreatSchools rating
        Schools provided by the listing agent
        • Elementary: Sunset School
        • Middle: Estrella Middle School
        • High: Trevor Browne High School
        • District: Cartwright Elementary District

        Source: ARMLS. This data may not be complete. We recommend contacting the local school district to confirm school assignments for this home.

        A local agent can set up tours, give advice and negotiate with sellers.

        Browse local experts

        Similar homes