Skip main navigation
Sold for $190,000
  • $190,000

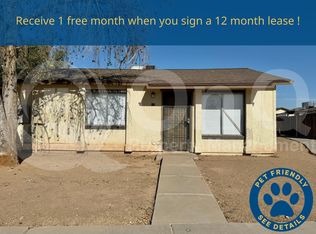
    3120 N 67TH Lane #80, Phoenix, AZ 85033

    2beds
    1baths
    700sqft
    Townhouse
    Built in 1983
    1,259 Square Feet Lot
    $187,800 Zestimate®
    $271/sqft
    $1,171 Estimated rent

    Home value

    $187,800

    $173,000 - $201,000

    $1,171/mo

    Zestimate® history
    Loading
    Loading...

    Owner options

    List your home for rent

    $1,171/mo

    Rent Zestimate®

    Find your next renter with Zillow Rental Manager. Plus, with online applications, you can quickly screen prospective tenants – for free.

    Learn more

    $1,171/mo

    Rent Zestimate®

    Refinance and save

    $988/mo

    Est. payment

    Refinancing to a lower rate could help reduce your monthly payments and save thousands over the life of the loan.

    See today's rates

    $988/mo

    Est. payment

    Explore your selling options

    Work with a Zillow partner agent

    Leverage their expertise and Zillow's premium Showcase listings to get your home seen by more buyers.

    Get started

    List with your own agent

    Get your home in front of millions of buyers by listing it on Zillow.

    Learn how to do it

    Sell it yourself

    Take full control of how buyers see your home on Zillow by listing For Sale by Owner (FSBO).

    List your home

    What's special

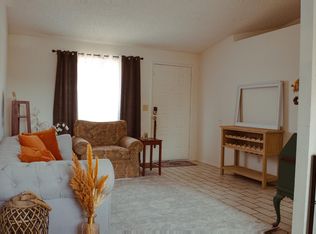
    This 2 bedroom unit has been freshly painted inside & also on the outside back side of the unit. Great room set up with vaulted ceilings & a ceiling fan. Ceramic tile throughout. Refinished kitchen cupboards, new brush nickel handles & hinges, new Kitchen light, fan hood & hall light. The bathroom has a new vanity, medicine cabinet, light & 4 piece hardware set. New tub faucet & waist band surround. Both bedrooms have ceiling fans, Vertical blinds throughout. All electrical switches & duplex receptacle wall outlets replaced. Backyard features a Laundry room, covered patio & play area. The back fence has been replaced.

    Zillow last checked:

    Listing updated:

    Listed by:

    William G Slusher 602-803-1593,

    West USA Realty

    Bought with:

    Leandrea Magallanes, SA642766000

    West USA Realty

    Source: ARMLS,MLS#: 6586951MLS Logo

    Facts & features

    Interior

    Bedrooms & bathrooms
    • Bedrooms: 2
    • Bathrooms: 1
    Heating
    • Electric
    Cooling
    • Central Air, Ceiling Fan(s)
    Features
    • High Speed Internet
    • Flooring: Tile
    • Has basement: No
    • Common walls with other units/homes: 1 Common Wall
    Interior area
    • Total structure area: 700
    • Total interior livable area: 700 sqft

    Property

    Parking
    • Total spaces: 2
    • Parking features: Open
    • Uncovered spaces: 2
    Features
    • Stories: 1
    • Patio & porch: Covered
    • Exterior features: Private Yard
    • Pool features: None
    • Spa features: None
    • Fencing: Wood
    Lot
    • Size: 1,259 sqft
    • Features: Dirt Front, Dirt Back, Grass Front
    Details
    • Parcel number: 10284664

    Construction

    Type & style
    • Home type: Townhouse
    • Property subtype: Townhouse
    • Attached to another structure: Yes
    Materials
    • Stucco, Wood Frame, Painted
    • Roof: Composition
    Condition
    • Year built: 1983
    Details
    • Builder name: John F Long

    Utilities & green energy

    • Sewer: Public Sewer
    • Water: City Water

    Community & neighborhood

    Community
    • Community features: Near Bus Stop
    Location
    • Region: Phoenix
    • Subdivision: RAINTREE GARDENS UNIT 2 LOTS 1 THROUGH 110 & TRACT

    HOA & financial

    HOA
    • Has HOA: Yes
    • HOA fee: $120 monthly
    • Services included: Insurance, Maintenance Grounds, Roof Replacement, Maintenance Exterior
    • Association name: Raintree Gardens
    • Association phone: 623-691-0567
    • Second association name: Raintree Gardens
    • Second association phone: 623-691-0567

    Other

    Other facts
    • Listing terms: Cash,FHA,VA Loan
    • Ownership: Fee Simple

    Price history

    DateEventPrice
    8/30/2023Sold$190,000$271/sqft
    Source: ARMLS #6586951 Report a problem
    8/1/2023Pending sale$190,000$271/sqft
    Source: ARMLS #6586951 Report a problem

    Public tax history

    YearProperty taxesTax assessment
    2025$318 +2.8%$15,120 +18.8%
    2024$309 -11.1%$12,730 +595.2%
    2023$348 +5%$1,831 -74.7%
    2022$331 +4.3%$7,230 +14.6%
    2021$318 +4.5%$6,310 +17.3%
    2020$304 -3.8%$5,380 +9.3%
    2019$316 $4,920 +36.7%
    2018$316 +3.4%$3,600 +23.7%
    2017$306 +12.1%$2,910 +18.8%
    2016$273 -3.5%$2,450 +1.7%
    2015$283 $2,410 +53.5%
    2014-- $1,570 +49.5%
    2013-- $1,050 -16%
    2012-- $1,250
    2011-- $1,250 -78.6%
    2010-- $5,850 -12%
    2009-- $6,650 +3.1%
    2008-- $6,450 +48.3%
    2007-- $4,350 +10.1%
    2006-- $3,950
    2005-- $3,950 +21.5%
    2004-- $3,250
    2003-- $3,250 +12.1%
    2002-- $2,900

    Find assessor info on the county website

    Neighborhood: Maryvale

    Nearby schools

    GreatSchools rating
    Schools provided by the listing agent
    • Elementary: G. Frank Davidson
    • Middle: Estrella Middle School
    • High: Trevor Browne High School
    • District: Cartwright Elementary District

    Source: ARMLS. This data may not be complete. We recommend contacting the local school district to confirm school assignments for this home.

    Get a cash offer in 3 minutes
    Find out how much your home could sell for in as little as 3 minutes with a no-obligation cash offer.
    Estimated market value
    $187,800
    Get a cash offer in 3 minutes
    Find out how much your home could sell for in as little as 3 minutes with a no-obligation cash offer.
    Estimated market value
    $187,800