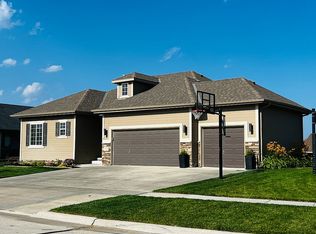
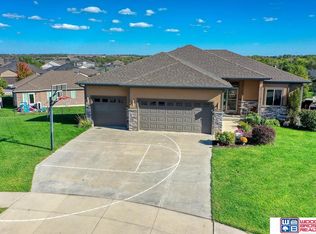
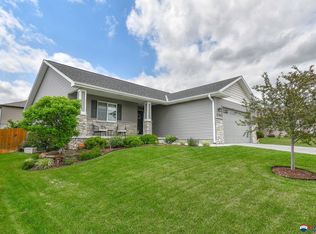
The Kelby'' by Lewis Homes at just under 1400 sq ft sitting on a walkout cul-de-sac lot. This three bedroom plan has an open, roomy feel with cathedral ceilings running through the living room and dining room. Kitchen has maple cabinets with tall crown molding, and granite counter-tops. Wood floors in the kitchen, dining and entry. Tile floors in the first floor laundry room and bathrooms. 2x6 exterior construction, Andersen windows, 30 year shingles, sprinklers and sod. All electric with heat pump and first floor laundry.
This property is off market, which means it's not currently listed for sale or rent on Zillow. This may be different from what's available on other websites or public sources.