Skip main navigation
Sold for $737,000
  • $737,000

    3120 N Hwy A1a #1402, Hutchinson Island, FL 34949

    3beds
    1,867sqft
    Condominium
    Built in 1989
    -- sqft lot
    $758,600 Zestimate®
    $395/sqft
    $4,024 Estimated rent

    Home value

    $758,600

    $721,000 - $797,000

    $4,024/mo

    Zestimate® history
    Loading
    Loading...

    Owner options

    List your home for rent

    $4,024/mo

    Rent Zestimate®

    Find your next renter with Zillow Rental Manager. Plus, with online applications, you can quickly screen prospective tenants – for free.

    Learn more

    $4,024/mo

    Rent Zestimate®

    Refinance and save

    $6,631/mo

    Est. payment

    Refinancing to a lower rate could help reduce your monthly payments and save thousands over the life of the loan.

    See today's rates

    $6,631/mo

    Est. payment

    Explore your selling options

    Work with a Zillow partner agent

    Leverage their expertise and Zillow's premium Showcase listings to get your home seen by more buyers.

    Get started

    List with your own agent

    Get your home in front of millions of buyers by listing it on Zillow.

    Learn how to do it

    Sell it yourself

    Take full control of how buyers see your home on Zillow by listing For Sale by Owner (FSBO).

    List your home

    What's special

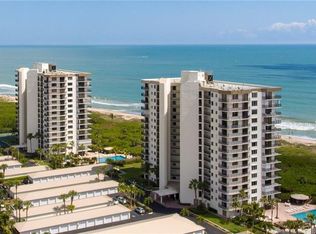
    Welcome to where luxury meets convenience from the captivating 14th floor of Tiara Towers on beautiful North Hutchinson Island. This stunning home features breathtaking east and west views paired with high quality renovations. Immerse yourself into this astonishingly pristine 3-bedroom, 2-bathroom condominium that boasts nearly 1,900 Sq ft under air with 9ft ceilings, & a private 191 Sq ft balcony overlooking the Atlantic ocean. Sunset river views can be seen from the kitchen and guest bedrooms. This remarkable unit must be experienced in person, as photos can't fully convey the quality and attention to detail found this home. The updates begin with a new front door and a sidelight with plantation shutters. Crown molding, 5" high sculpted baseboards & solid core doors continue throughout the residence. Over 40 new low profile recessed LED lights have been installed, the A/C unit was upgraded in 2020, a new 50-gal hot water heater and new Bosch dishwasher were added in 2024. The luxury experience begins with a gourmet kitchen featuring granite counter tops and backsplash, 2 separate floor to ceiling double pantries, high-end custom cabinetry with soft close drawers and doors, & upgraded SS appliances. The thoughtfully remodeled tray ceiling features custom crown molding and a full sized Kichler fan. Both guest bedrooms have exquisite sunset views over looking the Indian River & have double crown window trim. The guest bathroom has been completely renovated with granite counter tops, custom soft close vanity, a remodeled shower tub combo with recessed lighting. The open floor plan has a bright and spacious dining room with views of the Atlantic ocean. The adjacent living space has been designed for a sitting area and a living room, giving quality ocean views from each. Step out onto the 8x15 balcony and embrace the ocean breezes. The master suite has been freshly painted, has customized his & hers closets, a tastefully renovated master bathroom with granite countertops, dual sink vanity, soft close drawers, glass door walk-in shower and privatized toilet. There is also a 14x4 walk way balcony connecting to the living room balcony which are both protected by PGT 9 foot impact sliding glass doors with Phantom screening. The home is additionally protected by a complete accordion hurricane shutter system as well. The property also comes with an enclosed garage port with a door that features 2 large cabinets. The list of upgrades is extensive and sure to appeal to the buyer. This unit is a true showstopper!

    Zillow last checked:

    Listing updated:

    Listed by:

    Ryan Hoosier 772-571-3113,

    Keller Williams Realty of VB

    Bought with:

    Liza Maria Domenech

    Beehouse Realty, LLC.

    Source: BeachesMLS,MLS#: R10951422MLS LogoOriginating MLS: BeachesMLS

    Facts & features

    Interior

    Bedrooms & bathrooms
    • Bedrooms: 3
    • Bathrooms: 2
    • Full bathrooms: 2
    • Main level bathrooms: 2
    • Main level bedrooms: 3
    Primary bedroom
    • Level: Main
    • Area: 238
    • Dimensions: 17 X 14
    Primary bedroom
    • Level: Main
    • Area: 238
    • Dimensions: 17 X 14
    Bedroom 2
    • Level: Main
    • Area: 210
    • Dimensions: 14 X 15
    Bedroom 2
    • Level: Main
    • Area: 210
    • Dimensions: 14 X 15
    Bedroom 3
    • Level: Main
    • Area: 156
    • Dimensions: 13 X 12
    Bedroom 3
    • Level: Main
    • Area: 156
    • Dimensions: 13 X 12
    Dining room
    • Level: Main
    • Area: 77
    • Dimensions: 7 X 11
    Dining room
    • Level: Main
    • Area: 77
    • Dimensions: 7 X 11
    Kitchen
    • Level: Main
    • Area: 200
    • Dimensions: 20 X 10
    Kitchen
    • Level: Main
    • Area: 200
    • Dimensions: 20 X 10
    Living room
    • Level: Main
    • Area: 336
    • Dimensions: 24 X 14
    Living room
    • Level: Main
    • Area: 336
    • Dimensions: 24 X 14
    Utility room
    • Level: Main
    • Area: 64
    • Dimensions: 8 X 8
    Utility room
    • Level: Main
    • Area: 64
    • Dimensions: 8 X 8
    Heating
    • Central
    Cooling
    • Central Air
    Appliances
    • Included: Dryer, Dishwasher, Electric Range, Electric Water Heater, Disposal, Microwave, Refrigerator, Water Heater, Washer
    • Laundry: Inside
    Features
    • Dual Sinks, Eat-in Kitchen, Elevator, Family/Dining Room, Pantry, Split Bedrooms, Storage, Separate Shower, Walk-In Closet(s)
    • Flooring: Carpet
    • Windows: Blinds, Metal, Single Hung, Sliding
    Interior area
    • Total structure area: 2,058
    • Total interior livable area: 1,867 sqft

    Property

    Parking
    • Total spaces: 1
    • Parking features: Assigned, Covered, Detached, Garage
    • Garage spaces: 1
    Accessibility
    • Accessibility features: Accessibility Features
    Features
    • Levels: Multi/Split
    • Entry location: Entry Level Living Area Y
    • Patio & porch: Open, Porch, Balcony
    • Exterior features: Balcony, Outdoor Living Area, Tennis Court(s)
    • Pool features: Association
    • Has view: Yes
    • View description: Intercoastal, Lagoon, Ocean
    • Has water view: Yes
    • Water view: Intercoastal,Lagoon,Ocean
    • Waterfront features: Ocean Access, Ocean Front
    Details
    • Parcel number: 142561001380007
    • Zoning: Residential
    • Other equipment: Intercom

    Construction

    Type & style
    • Home type: Condo
    • Property subtype: Condominium
    Materials
    • Other, Concrete
    • Roof: Other,Tar/Gravel
    Condition
    • Resale
    • New construction: No
    • Year built: 1989

    Utilities & green energy

    • Electric: 3 Phase
    • Sewer: Public Sewer
    • Water: Public
    • Utilities for property: Cable Available, Sewer Available, Water Available

    Community & HOA

    Community
    • Features: Gated
    • Security: Security System, Fire Sprinkler System, Gated Community, Phone Entry, Smoke Detector(s)
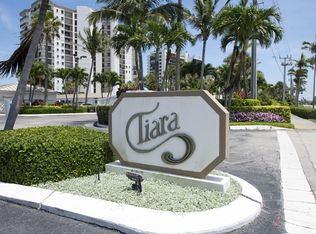
    • Subdivision: Tiara Towers
    HOA
    • Has HOA: Yes
    • Amenities included: Beach Rights, Beach Access, Bike Storage, Clubhouse, Fitness Center, Pool, Spa/Hot Tub, Tennis Court(s), Trash, Elevator(s)
    • Services included: Common Areas, Insurance, Maintenance Grounds, Pest Control, Sewer, Trash, Water, Internet
    • HOA fee: $1,412 monthly
    Location
    • Region: Fort Pierce

    Financial & listing details

    • Price per square foot: $395/sqft
    • Tax assessed value: $522,500
    • Annual tax amount: $4,802
    • Date on market: 1/19/2024
    • Cumulative days on market: 95 days
    • Listing terms: Cash,Conventional,VA Loan

    Price history

    DateEventPrice
    5/18/2026Listing removed$800,000$428/sqft
    Source: MIAMI #A11983323 Report a problem
    4/1/2026Listed for sale$800,000+8.5%$428/sqft
    Source: MIAMI #A11983323 Report a problem
    6/12/2024Sold$737,000-4.9%$395/sqft
    Source: BeachesMLS #R10951422 Report a problem
    4/23/2024Contingent$775,000$415/sqft
    Source: Realtor Association of Indian River County #274339 Report a problem
    1/19/2024Listed for sale$775,000+173.9%$415/sqft
    Source: BeachesMLS #RX-10951422 Report a problem
    9/7/2011Sold$283,000-7.8%$152/sqft
    Source: Public Record Report a problem
    5/7/2011Listed for sale$306,900-19.2%$164/sqft
    Source: HOYT C MURPHY, INC. REALTORS #R3194996 Report a problem
    12/21/2007Sold$380,000+85.4%$204/sqft
    Source: Public Record Report a problem
    4/1/1998Sold$205,000$110/sqft
    Source: Public Record Report a problem

    Public tax history

    YearProperty taxesTax assessment
    2025$3,616 -28.2%$241,099 -21%
    2024$5,039 +2.2%$305,347 +3%
    2023$4,929 +2.6%$296,454 +3%
    2022$4,803 -0.4%$287,820 +3%
    2021$4,822 +0.4%$279,437 +1.4%
    2020$4,804 $275,579 +2.3%
    2019$4,804 +1.4%$269,384 +1.9%
    2018$4,737 +6.5%$264,362 +0.4%
    2017$4,448 +1.1%$263,400 +3.9%
    2016$4,398 +3.3%$253,600
    2015$4,259 -2.4%$253,600
    2014$4,366 $253,600 -10%
    2013-- $281,800
    2012-- $281,800
    2011-- $281,800
    2010-- $281,800
    2009-- $281,800 -9.2%
    2008-- $310,200 -15%
    2007-- $364,800 +27.2%
    2006-- $286,764 +45%
    2005-- $197,800 -34.1%
    2004-- $300,000
    2003-- --
    2002-- --
    2001-- --
    2000-- --
    Find assessor info on the county website

    Neighborhood: 34949

    Nearby schools

    GreatSchools rating
    Get a cash offer in 3 minutes
    Find out how much your home could sell for in as little as 3 minutes with a no-obligation cash offer.
    Estimated market value
    $758,600
    Get a cash offer in 3 minutes
    Find out how much your home could sell for in as little as 3 minutes with a no-obligation cash offer.
    Estimated market value
    $758,600