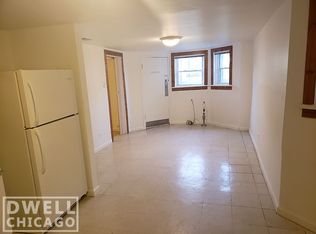
This east facing single family home in the desirable Avondale neighborhood has great curb appeal. The exterior features newer siding (2016), a refinished parkway area, a locked front wrought-iron gate and fence and outside security lights that turn on via photo-cell. You walk into this home into the entrance-way and into the living room, dining room, kitchen, separate table eating-area in the kitchen, full bathroom, walk-in closet. Recent upgrades to the main level include fresh paint throughout, custom blinds, refinished hardwood floors, and upgraded bath including new tile, vanity, cabinetry, and toilet. The old-world charm staircase which takes you upstairs to the large master bedroom and a second bedroom, both with ceiling fans and a full bathroom. The 1 bed 1 bath in-law apartment on the garden level is perfect for related living. This space features front and back exits, new vinyl plank flooring installed in May 2023, an upgraded bathroom, and a modern open layout. The kitchen was also updated in May 2023 with new white shaker cabinets, countertops, and sink. The bedroom can easily accommodate a queen-size bed. Drain tiles were added in 2020 by a well-known water proofing company with a warranty until 2026. Behind, and next to the in-law apartment is the laundry room with its (new: 2016), whole-house A/C, furnace, hot water tank; as well as the water-proofing company's sump pump (2020). ALL double-pane windows were replaced in the living room, dining room and master bedroom, as other windows were, as needed. The backyard, with its locked gate and fenced-in yard and security lights, that also turn on via photo-cell, has a spacious patio perfect for entertaining. There is also a separate plant-growing area (or sandbox for the kids), and as you walk further back, you encounter either the one car garage with remote for the overhead door, and an attached office or storage space. Two additional off street parking spaces, are directly next to the garage on the property. Efforts were made to maintain the old charm of this single family home with the now modern mechanicals of the present. Excellent location within close proximity to Belmont Blue Line stop, expressway, 3 strip malls including Aldi's, a Walgreens, the nightlife & entertainment of Logan Square & Avondale, and much more. Based on location, the property qualifies for a community lending program that offers below average interest rates!
Closed
$550,000
3120 N Kimball Ave, Chicago, IL 60618
3beds
--sqft
Single Family Residence
Built in 1901
3,175 Square Feet Lot
$668,500 Zestimate®
$--/sqft
$3,771 Estimated rent
Home value
$668,500
$635,000 - $715,000
$3,771/mo
Zestimate® history
Owner options
List your home for rent
$3,771/mo
Rent Zestimate®
Find your next renter with Zillow Rental Manager. Plus, with online applications, you can quickly screen prospective tenants – for free.
$3,771/mo
Rent Zestimate®
Refinance and save
$3,910/mo
Est. payment
Refinancing to a lower rate could help reduce your monthly payments and save thousands over the life of the loan.
$3,910/mo
Est. payment
Explore your selling options
Work with a Zillow partner agent
Leverage their expertise and Zillow's premium Showcase listings to get your home seen by more buyers.
Get startedList with your own agent
Get your home in front of millions of buyers by listing it on Zillow.
Learn how to do itSell it yourself
Take full control of how buyers see your home on Zillow by listing For Sale by Owner (FSBO).
List your homeWhat's special
Zillow last checked:
Listing updated:
Listed by:
Ledio Samarxhiu 773-621-4144,
Mon Ami Residential
Bought with:
Ryan Carter
RE/MAX All Pro
Source: MRED as distributed by MLS GRID,MLS#: 12014937
Facts & features
Interior
Bedrooms & bathrooms
- Bedrooms: 3
- Bathrooms: 3
- Full bathrooms: 3
Rooms
- Room types: Storage, Eating Area, Kitchen, Utility Room-Lower Level, Mud Room, Foyer
Primary bedroom
- Features: Flooring (Carpet)
- Level: Second
- Area: 180 Square Feet
- Dimensions: 15X12
Bedroom 2
- Features: Flooring (Carpet)
- Level: Second
- Area: 120 Square Feet
- Dimensions: 12X10
Bedroom 3
- Features: Flooring (Vinyl)
- Level: Basement
- Area: 91 Square Feet
- Dimensions: 13X7
Dining room
- Features: Flooring (Hardwood)
- Level: Main
- Area: 168 Square Feet
- Dimensions: 14X12
Eating area
- Level: Main
- Area: 120 Square Feet
- Dimensions: 12X10
Family room
- Features: Flooring (Vinyl)
- Level: Basement
- Area: 140 Square Feet
- Dimensions: 14X10
Foyer
- Level: Main
- Area: 60 Square Feet
- Dimensions: 15X4
Kitchen
- Features: Kitchen (Eating Area-Table Space), Flooring (Vinyl)
- Level: Main
- Area: 120 Square Feet
- Dimensions: 12X10
Kitchen 2nd
- Features: Flooring (Vinyl)
- Level: Basement
- Area: 144 Square Feet
- Dimensions: 12X12
Laundry
- Features: Flooring (Vinyl)
- Level: Basement
- Area: 154 Square Feet
- Dimensions: 11X14
Living room
- Features: Flooring (Hardwood)
- Level: Main
- Area: 165 Square Feet
- Dimensions: 15X11
Mud room
- Features: Flooring (Hardwood)
- Level: Basement
- Area: 160 Square Feet
- Dimensions: 20X8
Storage
- Level: Basement
- Area: 36 Square Feet
- Dimensions: 9X4
Other
- Level: Basement
- Area: 49 Square Feet
- Dimensions: 7X7
Heating
- Natural Gas, Forced Air
Cooling
- Central Air
Appliances
- Included: Range, Dishwasher, Refrigerator, Washer, Dryer
- Laundry: Common Area
Features
- In-Law Floorplan, 1st Floor Full Bath
- Flooring: Hardwood, Laminate, Carpet
- Basement: Finished,Exterior Entry,Full
Interior area
- Total structure area: 0
Property
Parking
- Total spaces: 3
- Parking features: Concrete, Garage Door Opener, On Site, Garage Owned, Detached, Off Alley, Driveway, Owned, Garage
- Garage spaces: 1
- Has uncovered spaces: Yes
Accessibility
- Accessibility features: No Disability Access
Features
- Stories: 2
- Patio & porch: Patio
- Fencing: Fenced
Lot
- Size: 3,175 Square Feet
- Dimensions: 25X125
Details
- Parcel number: 13262030320000
- Special conditions: List Broker Must Accompany
- Other equipment: Ceiling Fan(s), Fan-Whole House, Sump Pump
Construction
Type & style
- Home type: SingleFamily
- Property subtype: Single Family Residence
Materials
- Aluminum Siding
- Foundation: Concrete Perimeter
- Roof: Asphalt
Condition
- New construction: No
- Year built: 1901
Utilities & green energy
- Electric: Circuit Breakers, 100 Amp Service
- Sewer: Public Sewer
- Water: Lake Michigan
Community & HOA
HOA
- Services included: None
Location
- Region: Chicago
Financial & listing details
- Tax assessed value: $520,000
- Annual tax amount: $8,184
- Date on market: 3/27/2024
- Listing terms: Conventional
- Ownership: Fee Simple
Price history
| Date | Event | Price |
|---|---|---|
| 6/7/2024 | Sold | $550,000-1.8% |
Source:  MRED as distributed by MLS GRID #12014937 Report a problem MRED as distributed by MLS GRID #12014937 Report a problem | ||
| 5/17/2024 | Pending sale | $560,000 |
Source: MRED as distributed by MLS GRID #12014937 Report a problem | ||
| 5/10/2024 | Contingent | $560,000 |
Source: MRED as distributed by MLS GRID #12014937 Report a problem | ||
| 3/27/2024 | Price change | $560,000-6.7% |
Source: MRED as distributed by MLS GRID #12014937 Report a problem | ||
| 2/19/2024 | Listed for sale | $599,900+15.4% |
Source: MRED as distributed by MLS GRID #11983590 Report a problem | ||
| 11/11/2023 | Listing removed | -- |
Source: MRED as distributed by MLS GRID #11914435 Report a problem | ||
| 10/23/2023 | Price change | $520,000-19.4% |
Source: MRED as distributed by MLS GRID #11914435 Report a problem | ||
| 8/14/2023 | Listed for sale | $645,000-11% |
Source: MRED as distributed by MLS GRID #11856236 Report a problem | ||
| 5/18/2022 | Listing removed | -- |
Source: MRED as distributed by MLS GRID #11091986 Report a problem | ||
| 2/9/2022 | Listed for sale | $724,900+245.2% |
Source: MRED as distributed by MLS GRID #11091986 Report a problem | ||
| 3/5/2020 | Listing removed | $1,800 |
Source: Zillow Rental Manager Report a problem | ||
| 2/21/2020 | Price change | $1,800+50% |
Source: Zillow Rental Manager Report a problem | ||
| 1/15/2020 | Price change | $1,200-33.3% |
Source: Wow Properties Report a problem | ||
| 12/6/2019 | Listed for rent | $1,800-7.7% |
Source: Zillow Rental Manager Report a problem | ||
| 9/6/2018 | Listing removed | $1,950 |
Source: Zillow Rental Network Report a problem | ||
| 5/23/2018 | Price change | $1,950-13.3% |
Source: Zillow Rental Manager Report a problem | ||
| 5/8/2018 | Price change | $2,250+2.3% |
Source: Zillow Rental Network Report a problem | ||
| 4/30/2018 | Listed for rent | $2,200 |
Source: Apartment People Report a problem | ||
| 10/30/2015 | Sold | $210,000-12.5% |
Source: MRED as distributed by MLS GRID #08992138 Report a problem | ||
| 10/14/2015 | Pending sale | $239,900 |
Source: RE/MAX City #08992138 Report a problem | ||
| 9/28/2015 | Listed for sale | $239,900 |
Source: RE/MAX City #08992138 Report a problem | ||
| 9/18/2015 | Pending sale | $239,900 |
Source: RE/MAX City #08992138 Report a problem | ||
| 9/16/2015 | Price change | $239,900-4% |
Source: RE/MAX City #08992138 Report a problem | ||
| 9/16/2015 | Pending sale | $249,900 |
Source: RE/MAX City #08992138 Report a problem | ||
| 9/15/2015 | Listed for sale | $249,900 |
Source: RE/MAX City #08992138 Report a problem | ||
| 9/3/2015 | Pending sale | $249,900 |
Source: RE/MAX City #08992138 Report a problem | ||
Public tax history
| Year | Property taxes | Tax assessment |
|---|---|---|
| 2024 | -- | $52,000 +31.2% |
| 2023 | $8,397 +2.6% | $39,632 |
| 2022 | $8,184 -7.9% | $39,632 -9.9% |
| 2021 | $8,883 +34.9% | $44,002 +49.5% |
| 2020 | $6,586 -1.3% | $29,442 -11% |
| 2019 | $6,674 +2.1% | $33,081 |
| 2018 | $6,538 +44.6% | $33,081 +57.5% |
| 2017 | $4,523 +7.5% | $21,000 |
| 2016 | $4,208 +9.3% | $21,000 |
| 2015 | $3,850 -33.4% | $21,000 -32.6% |
| 2014 | $5,784 +2% | $31,153 |
| 2013 | $5,670 +1.3% | $31,153 |
| 2012 | $5,595 -16.1% | $31,153 -24.2% |
| 2011 | $6,666 +649.1% | $41,107 |
| 2010 | $890 +6.6% | $41,107 |
| 2009 | $835 -6.5% | $41,107 +11.4% |
| 2008 | $893 -8.5% | $36,897 |
| 2007 | $976 -5.8% | $36,897 |
| 2006 | $1,036 -13.6% | $36,897 +35.7% |
| 2005 | $1,199 -4.8% | $27,193 |
| 2004 | $1,259 -60.1% | $27,193 -3% |
| 2003 | $3,152 +22.4% | $28,029 +73.7% |
| 2002 | $2,575 +5.1% | $16,141 |
| 2001 | $2,449 +14.9% | $16,141 |
| 2000 | $2,132 -0.1% | $16,141 +23.4% |
| 1999 | $2,134 | $13,075 |
Find assessor info on the county website
Neighborhood: Avondale
Nearby homes
- $692,6001 bd1 ba-- sqft3120 N Kimball Ave #G, Chicago, IL 60618Off Market
- $552,5004 bd2 ba1.4k sqft3118 N Kimball Ave #1, Chicago, IL 60618Off Market
- $1,036,40010 bd4 ba5.7k sqft3122 N Kimball Ave, Chicago, IL 60618Off Market
- $827,700-- bd-- ba-- sqft3122 N Kimball Ave APT 1, Chicago, IL 60618Off Market
- $775,200-- bd-- ba-- sqft3118 N Kimball Ave, Chicago, IL 60618Off Market
- $248,4001 bd1 ba800 sqft3124 N Kimball Ave APT 1E, Chicago, IL 60618Off Market
- $241,5001 bd1 ba750 sqft3124 N Kimball Ave APT 2W, Chicago, IL 60618Off Market
- $--1 bd1 ba800 sqft3124 N Kimball Ave APT 1W, Chicago, IL 60618Off Market
Nearby schools
GreatSchools rating
- 5/10Reilly Elementary SchoolGrades: PK-8Distance: 0.4 mi
- 1/10Schurz High SchoolGrades: 9-12Distance: 1.3 mi
Schools provided by the listing agent
- Elementary: Reilly Elementary School
- Middle: Reilly Elementary School
- High: Schurz High School
- District: 299
Source: MRED as distributed by MLS GRID. This data may not be complete. We recommend contacting the local school district to confirm school assignments for this home.
Get a cash offer in 3 minutes
Find out how much your home could sell for in as little as 3 minutes with a no-obligation cash offer.
Estimated market value
$668,500
Get a cash offer in 3 minutes
Find out how much your home could sell for in as little as 3 minutes with a no-obligation cash offer.
Estimated market value
$668,500
- Illinois
- Cook County
- Chicago
- 60618
- Avondale
- 3120 N Kimball Ave
Nearby cities
Nearby neighborhoods
Nearby zip codes
Other Chicago Topics
