Three Generations have lived in this Remodeled and Renovated Craftsman Bungalow. This family has touched every surface with years of care and detailed attention to improvements. The NE Neighborhood, called Fremont/Beaumont, is recognized for its community feel, towering mature street trees, strolling sidewalks, shops, bistros, and brasseries. This property continues to be served by Alameda Grade School, Beaumont Middle, and Grant High School. Built in 1915-4 Bedrooms & 2 baths-2448 square feet. *From the covered porch, which spans the entire width of this home, the front door opens into a 30 x 13-foot living room with an original wood-burning fireplace, mantle, tiled hearth, and craftsman built-ins with lead panes; opposite this is an additional sitting area with nine-foot ceilings, and a classic oversized picture window for dreamy natural light or your baby grand piano. *Wainscoting, Wood Built-Ins, Curio Display Space has vintage Glass-Paneled Doors, Crown Molding, Period Fixtures, and room for your next gathering of twelve plus. This dining room is formal, spacious, and dressed in a rich, NW color pallet enhanced with oak hardwood floors. *The kitchen is remodeled with rich Granite Countertops, SS Appliances, a Double Sink, New Cabinetry, High Ceilings, MORE Oak Hardwood Flooring, and Abundant Storage! *If you're looking for a sanctuary, there is a 19 x 11 bonus room off the kitchen. The room is large enough for a sitting or TV area and an additional table for crafts, work, or game night. Many windows, a skylight, and a set of French doors bring the daylight indoors. A dedicated long driveway and single-car garage open to the backyard TREX deck, large enough for your BBQ and potted plants. *The remodeled basement and utility room have a private rear entrance. We’ve staged one room as a media area, but this space could also hold a home office, Zen space, or a possible ADU. Another bedroom and full bathroom on this lower level too! [Home Energy Score = 4. HES Report at https://rpt.greenbuildingregistry.com/hes/OR10232721]
Sold
$730,000
3120 NE 56th Ave, Portland, OR 97213
4beds
2,448sqft
Residential, Single Family Residence
Built in 1915
5,227 Square Feet Lot
$779,700 Zestimate®
$298/sqft
$4,655 Estimated rent
Home value
$779,700
$717,000 - $850,000
$4,655/mo
Zestimate® history
Owner options
List your home for rent
$4,655/mo
Rent Zestimate®
Find your next renter with Zillow Rental Manager. Plus, with online applications, you can quickly screen prospective tenants – for free.
$4,655/mo
Rent Zestimate®
Refinance and save
$4,869/mo
Est. payment
Refinancing to a lower rate could help reduce your monthly payments and save thousands over the life of the loan.
$4,869/mo
Est. payment
Explore your selling options
Work with a Zillow partner agent
Leverage their expertise and Zillow's premium Showcase listings to get your home seen by more buyers.
Get startedList with your own agent
Get your home in front of millions of buyers by listing it on Zillow.
Learn how to do itSell it yourself
Take full control of how buyers see your home on Zillow by listing For Sale by Owner (FSBO).
List your homeWhat's special
Possible aduOriginal wood-burning fireplaceTrex deckRemodeled basementCraftsman built-insHome officeBonus room
Zillow last checked:
Listing updated:
Listed by:
Kim Davis 503-705-6055,
Brad Davis Properties, Inc.,
Jenny Combs 971-207-3411,
Brad Davis Properties, Inc.
Bought with:
Laura Wood, 200511149
Think Real Estate
Source: RMLS (OR),MLS#: 24419143
Facts & features
Interior
Bedrooms & bathrooms
- Bedrooms: 4
- Bathrooms: 2
- Full bathrooms: 2
- Main level bathrooms: 1
Rooms
- Room types: Laundry, Bedroom 4, Bedroom 2, Bedroom 3, Dining Room, Family Room, Kitchen, Living Room, Primary Bedroom
Primary bedroom
- Features: Ceiling Fan, Hardwood Floors, Walkin Closet
- Level: Main
- Area: 120
- Dimensions: 12 x 10
Bedroom 2
- Features: Ceiling Fan, Hardwood Floors
- Level: Main
- Area: 143
- Dimensions: 13 x 11
Bedroom 3
- Features: Bathroom, Walkin Closet, Wallto Wall Carpet
- Level: Lower
- Area: 153
- Dimensions: 17 x 9
Bedroom 4
- Features: Closet Organizer, Wallto Wall Carpet
- Level: Lower
- Area: 225
- Dimensions: 15 x 15
Dining room
- Features: Builtin Features, Formal, Hardwood Floors, High Ceilings, Wainscoting
- Level: Main
- Area: 168
- Dimensions: 14 x 12
Family room
- Features: Builtin Features, Deck, Eating Area, French Doors, Hardwood Floors, Butlers Pantry, Solid Surface Countertop
- Level: Main
- Area: 209
- Dimensions: 19 x 11
Kitchen
- Features: Dishwasher, Disposal, Double Sinks, Free Standing Range, Free Standing Refrigerator, Granite, Plumbed For Ice Maker, Solid Surface Countertop
- Level: Main
- Area: 70
- Width: 7
Living room
- Features: Builtin Features, Ceiling Fan, Fireplace, Hardwood Floors, High Ceilings
- Level: Main
- Area: 390
- Dimensions: 30 x 13
Heating
- Forced Air, Fireplace(s)
Cooling
- Central Air
Appliances
- Included: Dishwasher, Disposal, Free-Standing Range, Free-Standing Refrigerator, Microwave, Plumbed For Ice Maker, Stainless Steel Appliance(s), Electric Water Heater
- Laundry: Laundry Room
Features
- Ceiling Fan(s), Granite, High Ceilings, Wainscoting, Sink, Closet Organizer, Bathroom, Walk-In Closet(s), Built-in Features, Formal, Eat-in Kitchen, Butlers Pantry, Double Vanity, Tile
- Flooring: Hardwood, Tile, Vinyl, Wall to Wall Carpet
- Doors: French Doors
- Windows: Double Pane Windows, Vinyl Frames, Wood Frames
- Basement: Exterior Entry,Finished
- Number of fireplaces: 1
- Fireplace features: Wood Burning
Interior area
- Total structure area: 2,448
- Total interior livable area: 2,448 sqft
Property
Parking
- Total spaces: 1
- Parking features: Driveway, On Street, Detached
- Garage spaces: 1
- Has uncovered spaces: Yes
Accessibility
- Accessibility features: Main Floor Bedroom Bath, Natural Lighting, Accessibility
Features
- Stories: 2
- Patio & porch: Deck, Porch
- Exterior features: Yard
- Fencing: Fenced
Lot
- Size: 5,227 Square Feet
- Dimensions: 50 x 100
- Features: Gentle Sloping, Level, SqFt 5000 to 6999
Details
- Parcel number: R260169
- Zoning: R5
Construction
Type & style
- Home type: SingleFamily
- Architectural style: Bungalow,Craftsman
- Property subtype: Residential, Single Family Residence
Materials
- Shingle Siding, Wood Siding, Insulation and Ceiling Insulation
- Foundation: Concrete Perimeter
- Roof: Composition
Condition
- Updated/Remodeled
- New construction: No
- Year built: 1915
Details
- Warranty included: Yes
Utilities & green energy
- Gas: Gas
- Sewer: Public Sewer
- Water: Public
- Utilities for property: Cable Connected
Community & HOA
Community
- Security: Sidewalk
HOA
- Has HOA: No
Location
- Region: Portland
Financial & listing details
- Price per square foot: $298/sqft
- Tax assessed value: $677,690
- Annual tax amount: $4,915
- Date on market: 9/3/2024
- Cumulative days on market: 105 days
- Listing terms: Cash,Conventional,FHA,VA Loan
- Road surface type: Paved
Price history
| Date | Event | Price |
|---|---|---|
| 1/17/2025 | Sold | $730,000-1.3%$298/sqft |
Source:  RMLS (OR) #24419143 Report a problem RMLS (OR) #24419143 Report a problem | ||
| 12/18/2024 | Pending sale | $739,500$302/sqft |
Source: RMLS (OR) #24419143 Report a problem | ||
| 12/2/2024 | Price change | $739,500-1.2%$302/sqft |
Source: RMLS (OR) #24419143 Report a problem | ||
| 11/21/2024 | Price change | $748,500-0.2%$306/sqft |
Source: RMLS (OR) #24419143 Report a problem | ||
| 9/24/2024 | Listed for sale | $749,977+1553.8%$306/sqft |
Source: RMLS (OR) #24419143 Report a problem | ||
| 4/15/1998 | Sold | $45,349$19/sqft |
Source: Public Record Report a problem | ||
Public tax history
| Year | Property taxes | Tax assessment |
|---|---|---|
| 2025 | $5,099 +3.7% | $189,220 +3% |
| 2024 | $4,915 +4% | $183,710 +3% |
| 2023 | $4,726 +2.2% | $178,360 +3% |
| 2022 | $4,624 +1.7% | $173,170 +3% |
| 2021 | $4,546 +9% | $168,130 +3% |
| 2020 | $4,170 +3.8% | $163,240 +3% |
| 2019 | $4,017 | $158,490 +3% |
| 2018 | $4,017 +3% | $153,880 +3% |
| 2017 | $3,899 +14% | $149,400 +3% |
| 2016 | $3,420 | $145,050 +3% |
| 2015 | $3,420 +2.7% | $140,830 +3% |
| 2014 | $3,330 +4% | $136,730 +3% |
| 2013 | $3,204 +10.5% | $132,750 +3% |
| 2012 | $2,898 +3.9% | $128,890 +3% |
| 2011 | $2,789 +5.4% | $125,140 +3% |
| 2010 | $2,646 +2.7% | $121,500 +3% |
| 2009 | $2,577 +6% | $117,970 +3% |
| 2008 | $2,432 +0.3% | $114,540 +3% |
| 2007 | $2,425 +11.3% | $111,210 +3% |
| 2006 | $2,178 +4.7% | $107,980 +3% |
| 2005 | $2,080 -8.2% | $104,840 +3% |
| 2004 | $2,266 +2.3% | $101,790 +3% |
| 2003 | $2,216 +8.9% | $98,830 +3% |
| 2002 | $2,035 +7.4% | $95,960 +6.1% |
| 2000 | $1,895 +7.5% | $90,460 +3% |
| 1999 | $1,762 | $87,830 |
Find assessor info on the county website
Neighborhood: Rose City Park
Nearby homes
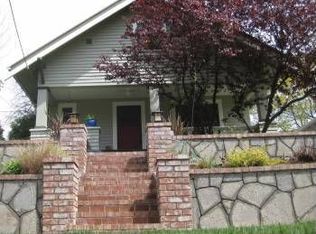
- $594,9003 bd1 ba1.8k sqft3130 NE 56th Ave, Portland, OR 97213Off Market
- $808,0003 bd2 ba2.2k sqft5607 NE Siskiyou St, Portland, OR 97213Off Market

- $582,3003 bd1 ba1.8k sqft3138 NE 56th Ave, Portland, OR 97213Off Market
- $619,3002 bd2 ba1.5k sqft3115 NE 56th Ave, Portland, OR 97213Off Market
- $520,3002 bd1 ba1.2k sqft3125 NE 56th Ave, Portland, OR 97213Off Market
- $598,7004 bd2 ba1.7k sqft3146 NE 56th Ave, Portland, OR 97213Off Market
- $690,0004 bd1 ba2k sqft3105 NE 56th Ave, Portland, OR 97213Off Market
- $705,6003 bd2 ba1.5k sqft3135 NE 56th Ave, Portland, OR 97213Off Market
Nearby schools
GreatSchools rating
- 10/10Alameda Elementary SchoolGrades: K-5Distance: 1.6 mi
- 10/10Beaumont Middle SchoolGrades: 6-8Distance: 0.8 mi
- 9/10Grant High SchoolGrades: 9-12Distance: 1.1 mi
Schools provided by the listing agent
- Elementary: Alameda
- Middle: Beaumont
- High: Grant
Source: RMLS (OR). This data may not be complete. We recommend contacting the local school district to confirm school assignments for this home.
Get a cash offer in 3 minutes
Find out how much your home could sell for in as little as 3 minutes with a no-obligation cash offer.
Estimated market value
$779,700
Get a cash offer in 3 minutes
Find out how much your home could sell for in as little as 3 minutes with a no-obligation cash offer.
Estimated market value
$779,700
- Oregon
- Multnomah County
- Portland
- 97213
- Rose City Park
- 3120 NE 56th Ave
