This well-maintained 3-bedroom, 2-bath home offers comfort, updates, and charm throughout. Step inside to a warm and welcoming interior with fresh paint and an open-concept living and dining area that flows seamlessly into the kitchen, featuring wood cabinets, stainless steel appliances, and a new refrigerator. The primary bedroom is located at the front of the home, complete with a bay window and private en-suite bathroom. Two additional guest bedrooms are situated at the back of the house, offering privacy and flexibility. Enjoy outdoor living in the backyard with pergola & patio. A storage shed adds convenience, and the attached 1-car garage provides additional storage or parking. This move-in-ready home blends functionality with thoughtful upgrades, making it a must-see! Roof 2020, HVAC 2021, Water Heater 2021, Quartz Countertops 2021, New kitchen flooring, new bathroom floor tile! AT&T Fiber available, Google Fiber coming soon! Up to 1% lender credit on the loan amount when buyer uses Seller's Preferred Lender.
Closed
$295,900
3120 Penn Meade Way, Nashville, TN 37214
3beds
974sqft
Zero Lot Line, Residential
Built in 2004
3,049 Square Feet Lot
$294,100 Zestimate®
$304/sqft
$2,015 Estimated rent
Home value
$294,100
$276,000 - $312,000
$2,015/mo
Zestimate® history
Owner options
List your home for rent
$2,015/mo
Rent Zestimate®
Find your next renter with Zillow Rental Manager. Plus, with online applications, you can quickly screen prospective tenants – for free.
$2,015/mo
Rent Zestimate®
Refinance and save
$1,777/mo
Est. payment
Refinancing to a lower rate could help reduce your monthly payments and save thousands over the life of the loan.
$1,777/mo
Est. payment
Explore your selling options
Work with a Zillow partner agent
Leverage their expertise and Zillow's premium Showcase listings to get your home seen by more buyers.
Get startedList with your own agent
Get your home in front of millions of buyers by listing it on Zillow.
Learn how to do itSell it yourself
Take full control of how buyers see your home on Zillow by listing For Sale by Owner (FSBO).
List your homeWhat's special
Stainless steel appliancesNew refrigeratorWood cabinetsPrivate en-suite bathroom
Zillow last checked:
Listing updated:
Listed by:
Gary Ashton 615-301-1650,
The Ashton Real Estate Group of RE/MAX Advantage,
Spencer Gooden 629-276-7251,
The Ashton Real Estate Group of RE/MAX Advantage
Bought with:
Spencer Gooden, 375325
The Ashton Real Estate Group of RE/MAX Advantage
Source: RealTracs MLS as distributed by MLS GRID,MLS#: 2945571
Facts & features
Interior
Bedrooms & bathrooms
- Bedrooms: 3
- Bathrooms: 2
- Full bathrooms: 2
- Main level bedrooms: 3
Heating
- Central, Electric
Cooling
- Central Air, Electric
Appliances
- Included: Built-In Electric Oven, Built-In Gas Range, Dishwasher, Disposal, Microwave, Refrigerator
- Laundry: Electric Dryer Hookup, Washer Hookup
Features
- Ceiling Fan(s)
- Flooring: Wood, Laminate, Vinyl
- Basement: None
Interior area
- Total structure area: 974
- Total interior livable area: 974 sqft
- Finished area above ground: 974
Property
Parking
- Total spaces: 1
- Parking features: Garage Door Opener, Garage Faces Front, Concrete, Driveway
- Attached garage spaces: 1
- Has uncovered spaces: Yes
Features
- Levels: One
- Stories: 1
- Patio & porch: Patio
- Fencing: Back Yard
Lot
- Size: 3,049 Square Feet
- Dimensions: 35 x 89
Details
- Parcel number: 052130B24000CO
- Special conditions: Standard
Construction
Type & style
- Home type: SingleFamily
- Architectural style: Cottage
- Property subtype: Zero Lot Line, Residential
Materials
- Vinyl Siding
- Roof: Asphalt
Condition
- New construction: No
- Year built: 2004
Utilities & green energy
- Sewer: Public Sewer
- Water: Public
- Utilities for property: Electricity Available, Water Available
Community & HOA
Community
- Security: Fire Alarm, Smoke Detector(s)
- Subdivision: River Glen
HOA
- Has HOA: Yes
- HOA fee: $22 monthly
Location
- Region: Nashville
Financial & listing details
- Price per square foot: $304/sqft
- Tax assessed value: $309,200
- Annual tax amount: $1,840
- Date on market: 7/22/2025
- Electric utility on property: Yes
Price history
| Date | Event | Price |
|---|---|---|
| 8/27/2025 | Sold | $295,900-1.4%$304/sqft |
Source:  RealTracs MLS as distributed by MLS GRID #2945571 Report a problem RealTracs MLS as distributed by MLS GRID #2945571 Report a problem | ||
| 7/29/2025 | Pending sale | $300,000$308/sqft |
Source: RealTracs MLS as distributed by MLS GRID #2945571 Report a problem | ||
| 7/22/2025 | Listed for sale | $300,000+7.1%$308/sqft |
Source: RealTracs MLS as distributed by MLS GRID #2945571 Report a problem | ||
| 8/25/2021 | Sold | $280,000+8.5%$287/sqft |
Source: RealTracs MLS as distributed by MLS GRID #2272820 Report a problem | ||
| 7/19/2021 | Contingent | $258,000$265/sqft |
Source: RealTracs MLS as distributed by MLS GRID #2272820 Report a problem | ||
| 7/16/2021 | Listed for sale | $258,000+88.3%$265/sqft |
Source: RealTracs MLS as distributed by MLS GRID #2272820 Report a problem | ||
| 8/25/2016 | Sold | $137,000+12.4%$141/sqft |
Source: EXIT Realty solds #7788138524747618160 Report a problem | ||
| 4/10/2008 | Sold | $121,900$125/sqft |
Source: Public Record Report a problem | ||
Public tax history
| Year | Property taxes | Tax assessment |
|---|---|---|
| 2025 | $2,175 +18.2% | $77,300 +36.7% |
| 2024 | $1,840 | $56,550 |
| 2023 | $1,840 | $56,550 |
| 2022 | $1,840 -1% | $56,550 |
| 2021 | $1,859 +14% | $56,550 +46.3% |
| 2020 | $1,631 +33.8% | $38,650 |
| 2019 | $1,219 | $38,650 |
| 2018 | $1,219 | $38,650 |
| 2017 | $1,219 | $38,650 +83.2% |
| 2016 | $1,219 +28% | $21,100 |
| 2015 | $953 | $21,100 |
| 2014 | $953 | $21,100 |
| 2013 | -- | $21,100 -26.5% |
| 2012 | -- | $28,725 |
| 2011 | -- | $28,725 |
| 2010 | -- | $28,725 |
| 2009 | -- | $28,725 +12.4% |
| 2008 | -- | $25,550 |
| 2007 | -- | $25,550 |
| 2006 | -- | -- |
| 2005 | -- | -- |
| 2004 | -- | -- |
Find assessor info on the county website
Neighborhood: River Glen Homeowners
Nearby homes
- $335,7003 bd3 ba1.4k sqft3124 Penn Meade Way, Nashville, TN 37214Off Market

- $342,9003 bd2 ba1.4k sqft3116 Penn Meade Way, Nashville, TN 37214Off Market
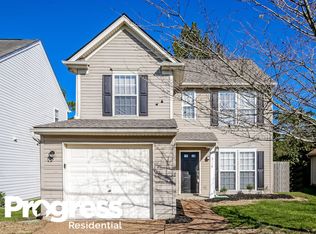
- $2,1202 bd2 ba1.1k sqft3128 Penn Meade Way, Nashville, TN 37214For Rent

- $346,0003 bd2 ba1.4k sqft3112 Penn Meade Way, Nashville, TN 37214Off Market
- $278,2003 bd2 ba850 sqft3132 Penn Meade Way, Nashville, TN 37214Off Market
- $303,0003 bd2 ba1.1k sqft3108 Penn Meade Way, Nashville, TN 37214Off Market
- $1,200-- bd-- ba-- sqft3109 Penn Meade Way, Nashville, TN 37214Off Market
- $7,900-- bd-- ba-- sqft3094 Penn Meade Way, Nashville, TN 37214Off Market
Nearby schools
GreatSchools rating
- 4/10Pennington Elementary SchoolGrades: PK-5Distance: 3 mi
- 3/10Two Rivers Middle SchoolGrades: 6-8Distance: 3.7 mi
- 3/10McGavock High SchoolGrades: 9-12Distance: 4.2 mi
Schools provided by the listing agent
- Elementary: Pennington Elementary
- Middle: Two Rivers Middle
- High: McGavock Comp High School
Source: RealTracs MLS as distributed by MLS GRID. This data may not be complete. We recommend contacting the local school district to confirm school assignments for this home.
Get a cash offer in 3 minutes
Find out how much your home could sell for in as little as 3 minutes with a no-obligation cash offer.
Estimated market value
$294,100
Get a cash offer in 3 minutes
Find out how much your home could sell for in as little as 3 minutes with a no-obligation cash offer.
Estimated market value
$294,100
- Tennessee
- Davidson County
- Nashville
- 37214
- River Glen Homeowners
- 3120 Penn Meade Way
Nearby cities
Nearby neighborhoods
Nearby zip codes
Other Nashville Topics
