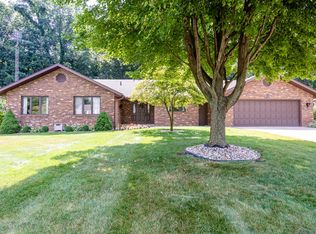
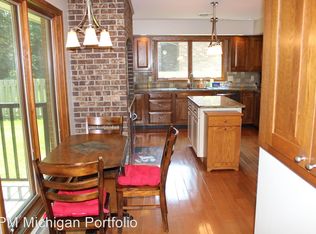
Welcome home to 3120 Ridgeview Street in St. Joseph, Michigan--this spacious ranch style home offers more than 3,300 square feet of finished living space nestled in a beautiful wooded setting overlooking a scenic ravine. Step inside to discover a warm and inviting living room featuring a beautiful wood burning fireplace. The well-appointed kitchen is designed for both everyday living and entertaining, offering granite countertops, extensive cabinetry, and generous workspace. Just beyond the kitchen, a four-season room provides breathtaking views of the wooded backyard and ravine, creating the perfect retreat to enjoy every season. The main level features a desirable floor plan with a private primary suite complete with hardwood floors, a private bath, and ample closet space. Two additional guest bedrooms share a full guest bath, providing comfortable accommodations for family and visitors. The finished walkout lower level expands the living space with a large recreation room centered around a charming wood-burning stove, a private bar, an additional bedroom, and a full bath--ideal for guests, entertaining, or multi-generational living. You'll also appreciate the dedicated laundry room, storage room, and convenient walkout access to the backyard. Additional features include a generously sized two-car garage and work space. Located in one of Southwest Michigan's most sought-after communities, this home is just minutes from the sandy shores of Lake Michigan, Silver Beach, downtown St. Joseph's charming boutiques and specialty shops, award-winning restaurants, local breweries, wineries, golf courses, and year-round community events. Call today to arrange your private showing!
Sold
Zillow last checked:
Listing updated:
Bought with:
Jasmine Gonzalez, 6501452731
Coldwell Banker Realty
Source: MichRIC,MLS#: 26029009
Price history
| Date | Event | Price |
|---|---|---|
| 8/24/2026 | Sold | $430,000+0.2%$129/sqft |
Source:  MichRIC #26029009 Report a problem MichRIC #26029009 Report a problem | ||
| 7/5/2026 | Contingent | $429,000$129/sqft |
Source: MichRIC #26029009 Report a problem | ||
| 6/30/2026 | Listed for sale | $429,000$129/sqft |
Source: MichRIC #26029009 Report a problem | ||
| 6/16/2026 | Contingent | $429,000$129/sqft |
Source: MichRIC #26029009 Report a problem | ||
| 6/12/2026 | Listed for sale | $429,000$129/sqft |
Source: MichRIC #26029009 Report a problem | ||
Nearby homes
- $347,9003 bd2 ba2.8k sqft3100 Ridgeview Rd, Saint Joseph, MI 49085Off Market
- $420,7003 bd3 ba2.8k sqft3123 Bluffwood Pl, Saint Joseph, MI 49085Off Market
- $36,200-- bd-- ba-- sqft3119 Ridgeview Rd, Saint Joseph, MI 49085Off Market
- $484,5004 bd3 ba4.3k sqft3103 Bluffwood Pl, Saint Joseph, MI 49085Off Market
Get a cash offer in 3 minutes
Find out how much your home could sell for in as little as 3 minutes with a no-obligation cash offer.
Estimated market value
$430,100
