Gorgeous WYATT JAMES builder home on 80 foot Estate Lot in highly sought after Erwin Farms! 5 BR, 3.5 Baths,. Second downstairs ensuite BR could double as office! Beautiful open plan has gourmet kitchen with quartz countertops, custom built white oak cabinets, Electrolux appliances including gas cooktop, vent hood, walk in pantry! Living room overlooks extended covered patio, greenbelt! Primary suite boasts dual sinks, large freestanding soaker tub, full tile walk in shower, oversized walk in closet. Three BRs up with walk in closets, large game room! Custom tile flooring throughout living areas and primary bedroom. Gorgeous designer finishes throughout! Anderson windows and doors, Zip System Sheathing, web trusses with Advantech sub floor, foam insulation, Full Encapsulation with Lennox HVAC, Andersen windows, doors, Cedar Garage doors! Amenities include community pool, splash park, playground, amenity center, jogging, bike trail!
Sold
Price Unknown
3120 Rivercrest Dr, McKinney, TX 75071
5beds
3,740sqft
Single Family Residence
Built in 2023
8,799 Square Feet Lot
$716,400 Zestimate®
$--/sqft
$3,643 Estimated rent
Home value
$716,400
$673,000 - $759,000
$3,643/mo
Zestimate® history
Owner options
List your home for rent
$3,643/mo
Rent Zestimate®
Find your next renter with Zillow Rental Manager. Plus, with online applications, you can quickly screen prospective tenants – for free.
$3,643/mo
Rent Zestimate®
Refinance and save
$1,065/mo
Est. payment
Refinancing to a lower rate could help reduce your monthly payments and save thousands over the life of the loan.
$1,065/mo
Est. payment
Explore your selling options
Work with a Zillow partner agent
Leverage their expertise and Zillow's premium Showcase listings to get your home seen by more buyers.
Get startedList with your own agent
Get your home in front of millions of buyers by listing it on Zillow.
Learn how to do itSell it yourself
Take full control of how buyers see your home on Zillow by listing For Sale by Owner (FSBO).
List your homeWhat's special
Cedar garage doorsGourmet kitchenAndersen windowsFoam insulationErwin farmsSplash parkCustom tile flooring throughout
Zillow last checked:
Listing updated:
Listed by:
Anne Carrancejie 0619244 469-688-4138,
Berkshire HathawayHS PenFed TX 214-257-1111,
Joanne Searcy 0552321 214-213-0827,
Berkshire HathawayHS PenFed TX
Bought with:
Brian Shuey
Ebby Halliday, REALTORS
Source: NTREIS,MLS#: 20293425
Facts & features
Interior
Bedrooms & bathrooms
- Bedrooms: 5
- Bathrooms: 4
- Full bathrooms: 3
- 1/2 bathrooms: 1
Primary bedroom
- Features: Dual Sinks, En Suite Bathroom, Granite Counters, Garden Tub/Roman Tub, Linen Closet, Split Bedrooms, Separate Shower, Walk-In Closet(s)
- Level: First
- Dimensions: 17 x 15
Bedroom
- Features: Walk-In Closet(s)
- Level: Second
- Dimensions: 13 x 13
Bedroom
- Features: Walk-In Closet(s)
- Level: Second
- Dimensions: 13 x 12
Bedroom
- Features: Walk-In Closet(s)
- Level: Second
- Dimensions: 14 x 11
Dining room
- Level: First
- Dimensions: 18 x 11
Game room
- Level: Second
- Dimensions: 24 x 18
Kitchen
- Features: Built-in Features, Granite Counters, Kitchen Island, Walk-In Pantry
- Level: First
- Dimensions: 18 x 18
Living room
- Features: Fireplace
- Level: First
- Dimensions: 22 x 18
Mud room
- Features: Built-in Features
- Level: First
- Dimensions: 12 x 7
Utility room
- Features: Built-in Features, Granite Counters, Utility Room
- Level: First
- Dimensions: 12 x 7
Heating
- Central, Electric, ENERGY STAR Qualified Equipment, Natural Gas
Cooling
- Central Air, Ceiling Fan(s), Electric, ENERGY STAR Qualified Equipment
Appliances
- Included: Some Gas Appliances, Dishwasher, Electric Oven, Gas Cooktop, Disposal, Microwave, Plumbed For Gas, Tankless Water Heater, Vented Exhaust Fan
- Laundry: Washer Hookup, Electric Dryer Hookup, Laundry in Utility Room
Features
- Decorative/Designer Lighting Fixtures, Double Vanity, Granite Counters, High Speed Internet, Kitchen Island, Open Floorplan, Vaulted Ceiling(s), Walk-In Closet(s)
- Flooring: Carpet, Ceramic Tile, Hardwood
- Has basement: No
- Number of fireplaces: 1
- Fireplace features: Gas Starter
Interior area
- Total interior livable area: 3,740 sqft
Property
Parking
- Total spaces: 2
- Parking features: Door-Multi, Garage Faces Front, Garage
- Attached garage spaces: 2
Features
- Levels: Two
- Stories: 2
- Patio & porch: Covered
- Exterior features: Lighting, Rain Gutters
- Pool features: None, Community
- Fencing: Wrought Iron
Lot
- Size: 8,799 Square Feet
- Features: Backs to Greenbelt/Park, Greenbelt, Interior Lot, Subdivision, Sprinkler System, Few Trees
Details
- Parcel number: R1236000K04101
Construction
Type & style
- Home type: SingleFamily
- Architectural style: Traditional,Detached
- Property subtype: Single Family Residence
Materials
- Brick
- Foundation: Slab
- Roof: Composition
Condition
- New construction: Yes
- Year built: 2023
Utilities & green energy
- Sewer: Public Sewer
- Water: Public
- Utilities for property: Natural Gas Available, Sewer Available, Separate Meters, Underground Utilities, Water Available
Community & HOA
Community
- Features: Clubhouse, Playground, Pool, Trails/Paths, Curbs, Sidewalks
- Security: Security System Owned, Security System, Carbon Monoxide Detector(s), Smoke Detector(s)
- Subdivision: Erwin Farms Ph 3
HOA
- Has HOA: Yes
- Services included: All Facilities, Association Management
- HOA fee: $1,065 annually
- HOA name: Essex Management
- HOA phone: 972-428-2030
Location
- Region: Mckinney
Financial & listing details
- Tax assessed value: $758,033
- Annual tax amount: $2,546
- Date on market: 11/15/2023
- Cumulative days on market: 246 days
Price history
| Date | Event | Price |
|---|---|---|
| 12/21/2023 | Sold | -- |
Source: NTREIS #20293425 Report a problem | ||
| 11/19/2023 | Contingent | $829,500$222/sqft |
Source: NTREIS #20293425 Report a problem | ||
| 11/1/2023 | Listed for sale | $829,500$222/sqft |
Source: NTREIS #20293425 Report a problem | ||
| 9/24/2023 | Listing removed | -- |
Source: NTREIS #20293425 Report a problem | ||
| 8/9/2023 | Listed for sale | $829,500$222/sqft |
Source: NTREIS #20293425 Report a problem | ||
| 6/30/2023 | Listing removed | -- |
Source: NTREIS #20293425 Report a problem | ||
| 4/19/2023 | Listed for sale | $829,500$222/sqft |
Source: NTREIS #20293425 Report a problem | ||
Public tax history
| Year | Property taxes | Tax assessment |
|---|---|---|
| 2025 | $11,518 -13.9% | $758,033 -8.6% |
| 2024 | $13,371 +120.7% | $829,500 +144.5% |
| 2023 | $6,059 +138% | $339,317 +167.1% |
| 2022 | $2,546 | $127,050 |
Find assessor info on the county website
Neighborhood: 75071
Nearby homes
- $--4 bd5 ba4.1k sqft3116 Rivercrest Dr, McKinney, TX 75071Sold
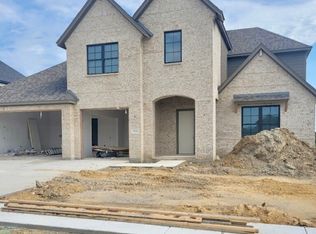
- $--5 bd5 ba3.7k sqft3112 Rivercrest Dr, McKinney, TX 75071Sold

- $--5 bd5 ba3.7k sqft3150 Rivercrest Dr, McKinney, TX 75071Sold

- $--4 bd4 ba3.3k sqft4112 Hydrangea Dr, McKinney, TX 75071Sold

- $700,5006 bd4 ba4.2k sqft3113 Rivercrest Dr, McKinney, TX 75071Off Market
- $678,8004 bd-- ba3.7k sqft4113 Hydrangea Dr, McKinney, TX 75071Off Market
- $167,475-- bd-- ba-- sqft3154 Rivercrest Dr, McKinney, TX 75071Off Market
- $784,0004 bd4 ba4.2k sqft3108 Rivercrest Dr, McKinney, TX 75071Off Market
Nearby schools
GreatSchools rating
- 5/10Naomi Press Elementary SchoolGrades: K-5Distance: 1.9 mi
- 8/10Scott Morgan Johnson Middle SchoolGrades: 6-8Distance: 1.3 mi
- 8/10McKinney North High SchoolGrades: 9-12Distance: 1.2 mi
Schools provided by the listing agent
- Elementary: Naomi Press
- Middle: Johnson
- High: McKinney North
- District: McKinney ISD
Source: NTREIS. This data may not be complete. We recommend contacting the local school district to confirm school assignments for this home.
Get a cash offer in 3 minutes
Find out how much your home could sell for in as little as 3 minutes with a no-obligation cash offer.
Estimated market value
$716,400
Get a cash offer in 3 minutes
Find out how much your home could sell for in as little as 3 minutes with a no-obligation cash offer.
Estimated market value
$716,400
- Texas
- Collin County
- McKinney
- 75071
- 3120 Rivercrest Dr
Nearby cities
Nearby neighborhoods
Nearby zip codes
Other McKinney Topics
