Welcome to your new home, where mid-century modern charm meets contemporary possibilities! This captivating property boasts an abundance of natural light and a classic layout that invites you to create your perfect sanctuary. Featuring 3 well-sized bedrooms, with an additional nonconforming bedroom in the basement, this home offers ample space for your needs. The private primary suite is a true retreat, complete with a private deck that overlooks the large backyard —perfect for morning coffee or evening relaxation.
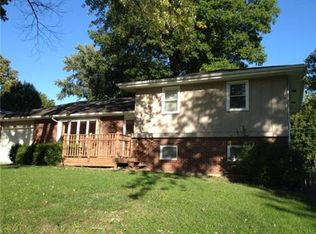
The inviting living and dining areas flow seamlessly, providing a blank canvas for your design vision, with large windows that fill the space with warmth and brightness. With two and a half bathrooms, the convenience of family living is a breeze, ensuring everyone can get ready without the morning rush. Step outside to a large deck that wraps around the property, ideal for entertaining, gardening, or simply soaking up the sun in your own oasis.
Additionally, the property includes a detached two-car garage, connected by a breezeway to the entry for easy access while enhancing the home’s mid-century appeal. Enjoy easy highway access, making your commute or weekend getaways a breeze, all while being tucked away in a serene setting. This home is a rare find, featuring untouched mid-century design and the perfect blank canvas. With your personal touch, it can truly shine. Don’t miss out on the opportunity to make this charming property your own—schedule a viewing today and start envisioning the possibilities!
Sold
Zillow last checked:
Listing updated:
Bought with:
Samuel Corral, PL05681
United Real Estate Kansas City
Source: Heartland MLS as distributed by MLS GRID,MLS#: 2510577
Price history
| Date | Event | Price |
|---|---|---|
| 11/8/2024 | Sold | -- |
Source:  Heartland MLS as distributed by MLS GRID #2510577 Report a problem Heartland MLS as distributed by MLS GRID #2510577 Report a problem | ||
| 9/23/2024 | Pending sale | $225,000$87/sqft |
Source: Heartland MLS as distributed by MLS GRID #2510577 Report a problem | ||
| 9/20/2024 | Listed for sale | $225,000$87/sqft |
Source: Heartland MLS as distributed by MLS GRID #2510577 Report a problem | ||
| 4/3/2006 | Sold | -- |
Source: Agent Provided Report a problem | ||
Nearby homes


Get a cash offer in 3 minutes
Find out how much your home could sell for in as little as 3 minutes with a no-obligation cash offer.
Estimated market value
$279,800
