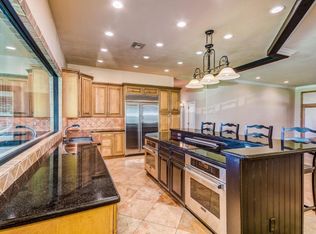
Seller may carry.. Welcome to your dream oasis in the desert! Nestled on over 1.25 acres in the highly sought-after area of South Chandler, this custom-built 3000 sf home offers an exquisite fusion of luxury, privacy, and space. More than just a home, this fully remodeled gem is a lifestyle.Step through the custom steel front door and onto light oak engineered hardwood flooring that exudes warmth and elegance. The living room centers around a stunning 72'' fireplace, surrounded by shiplap with built-in cabinets and chic floating shelves. Whether you're hosting or unwinding, the ambiance here is unmatched.For the culinary enthusiast, the kitchen is nothing short of a dream. Featuring a gas stove with a custom steel hood, pot filler, and pristine custom cabinetry, designed for both beauty and functionality. The oversized quartz island offers ample workspace, perfect for gatherings or quiet mornings.The expansive primary bedroom boasts 10' ceilings and leads to a spa-like ensuite. Indulge in the freestanding soaking tub or relax in the large tiled shower with glass surround. Dual sinks, custom cabinetry, and luxurious lighting make this space a true retreat.An automated gate offers entry into a world of convenience. The 22x35 man cave, complete with a 50A outlet for large tools, compressors, or EV charging, is ideal for any hobbyist or car enthusiast. Plus, with three additional attached garage spaces, you'll never run short on storage or parking.Step outside through the 16x8 sliding patio doors and immerse yourself in resort-style outdoor living. A 35,000-gallon pool, lined with travertine decking, invites you to bask in the sun or take a dip to cool off. A full outdoor kitchen, including a BBQ grill, double burner, fridge, and sink, makes this the perfect spot for entertaining friends and family.In 2022, a 35'x52' shop was transformed into a fully finished living space, featuring 12' ceilings, a new insulated garage door, and a 25'x10' gym with expansive windows that offer breathtaking views of the pool. The 1700sf man cave area includes a sink, cabinets, a 50A outlet, and multiple power outlets for all your needs. The space also features a large TV/living area with French doors that lead directly to the pool, making it the ultimate indoor-outdoor experience.To complete this perfect retreat, a brand-new furnace and AC system ensures year-round comfort in the bedroom, bathroom, living room, and gym, while a mini-split system keeps the man cave cool and inviting.This home truly has it allstyle, functionality, and endless luxury. Make it yours today! Seller financing available/wrap first mortgage at 3.65%!!!
Sold for $1,725,000
$1,725,000
3120 S Eagle Drive, Chandler, AZ 85286
5beds
4baths
4,639sqft
Single Family Residence
Built in 2002
1.25 Acres Lot
$1,691,100 Zestimate®
$372/sqft
$5,271 Estimated rent
Home value
$1,691,100
$1.54M - $1.86M
$5,271/mo
Zestimate® history
Owner options
List your home for rent
$5,271/mo
Rent Zestimate®
Find your next renter with Zillow Rental Manager. Plus, with online applications, you can quickly screen prospective tenants – for free.
$5,271/mo
Rent Zestimate®
Refinance and save
$7,882/mo
Est. payment
Refinancing to a lower rate could help reduce your monthly payments and save thousands over the life of the loan.
$7,882/mo
Est. payment
Explore your selling options
Work with a Zillow partner agent
Leverage their expertise and Zillow's premium Showcase listings to get your home seen by more buyers.
Get startedList with your own agent
Get your home in front of millions of buyers by listing it on Zillow.
Learn how to do itSell it yourself
Take full control of how buyers see your home on Zillow by listing For Sale by Owner (FSBO).
List your homeWhat's special
Travertine deckingNew insulated garage doorExpansive primary bedroomCustom-built homeFull outdoor kitchenSpa-like ensuiteFreestanding soaking tub
Zillow last checked:
Listing updated:
Listed by:
Heather Taylor 480-229-1664,
ProSmart Realty,
McKenzie Taylor 480-322-5615,
ProSmart Realty
Bought with:
Laura M Christensen, SA691643000
Keller Williams Northeast Realty
Source: ARMLS,MLS#: 6753951
Facts & features
Interior
Bedrooms & bathrooms
- Bedrooms: 5
- Bathrooms: 4
Heating
- Electric, Propane
Cooling
- Central Air, Mini Split, Programmable Thmstat
Appliances
- Included: Water Softener Owned, Gas Stub for Range, Reverse Osmosis, Refrigerator, Built-in Microwave, Dishwasher, Disposal, Gas Range, Gas Oven
- Laundry: Engy Star (See Rmks)
Features
- Granite Counters, Double Vanity, Eat-in Kitchen, Breakfast Bar, 9+ Flat Ceilings, No Interior Steps, Kitchen Island, Pantry, Full Bth Master Bdrm, Separate Shwr & Tub
- Flooring: Carpet, Tile, Wood
- Windows: Low Emissivity Windows, Double Pane Windows, Vinyl Frame
- Has basement: No
- Number of fireplaces: 1
- Fireplace features: Gas
Interior area
- Total structure area: 4,639
- Total interior livable area: 4,639 sqft
Property
Parking
- Total spaces: 17
- Parking features: RV Access/Parking, RV Gate, Garage Door Opener, Extended Length Garage, Direct Access, Circular Driveway, Attch'd Gar Cabinets, Over Height Garage, Storage, Temp Controlled, RV Garage
- Garage spaces: 5
- Uncovered spaces: 12
Features
- Stories: 1
- Patio & porch: Covered, Patio
- Has private pool: Yes
- Has spa: Yes
- Spa features: None, Private
- Fencing: Block
Lot
- Size: 1.25 Acres
- Features: East/West Exposure, Desert Front, Gravel/Stone Back, Grass Back, Irrigation Back
Details
- Parcel number: 30342037
- Horses can be raised: Yes
- Horse amenities: Stall
Construction
Type & style
- Home type: SingleFamily
- Architectural style: Ranch
- Property subtype: Single Family Residence
Materials
- Stucco, Wood Frame, Painted, Stone
- Roof: Tile
Condition
- Year built: 2002
Utilities & green energy
- Sewer: Septic Tank
- Water: City Water
Community & HOA
Community
- Subdivision: Twin Acres
HOA
- Has HOA: No
- Services included: No Fees
Location
- Region: Chandler
Financial & listing details
- Price per square foot: $372/sqft
- Tax assessed value: $862,000
- Annual tax amount: $4,085
- Date on market: 11/19/2025
- Cumulative days on market: 127 days
- Listing terms: Owner May Carry,Cash,Conventional
- Ownership: Fee Simple
- Road surface type: Unimproved
Price history
| Date | Event | Price |
|---|---|---|
| 1/21/2025 | Sold | $1,725,000-4.2%$372/sqft |
Source:  ARMLS #6753951 Report a problem ARMLS #6753951 Report a problem | ||
| 1/11/2025 | Pending sale | $1,799,900$388/sqft |
Source: ARMLS #6753951 Report a problem | ||
| 11/8/2024 | Price change | $1,799,900-2.7%$388/sqft |
Source: ARMLS #6753951 Report a problem | ||
| 10/25/2024 | Price change | $1,849,900-2.6%$399/sqft |
Source: ARMLS #6753951 Report a problem | ||
| 9/23/2024 | Price change | $1,899,900-5%$410/sqft |
Source: ARMLS #6753951 Report a problem | ||
| 9/6/2024 | Listed for sale | $1,999,999+135.3%$431/sqft |
Source: ARMLS #6753951 Report a problem | ||
| 7/30/2021 | Sold | $850,000-5.5%$183/sqft |
Source: ARMLS #6249410 Report a problem | ||
| 7/22/2021 | Pending sale | $899,900$194/sqft |
Source: ARMLS #6249410 Report a problem | ||
| 6/12/2021 | Listed for sale | $899,900+809%$194/sqft |
Source: ARMLS #6249410 Report a problem | ||
| 5/14/2002 | Sold | $99,000+16.5%$21/sqft |
Source: Public Record Report a problem | ||
| 5/3/2001 | Sold | $85,000$18/sqft |
Source: Public Record Report a problem | ||
Public tax history
| Year | Property taxes | Tax assessment |
|---|---|---|
| 2025 | $3,970 +1.9% | $86,200 -2.8% |
| 2024 | $3,898 +2.2% | $88,650 +98.9% |
| 2023 | $3,813 -3.3% | $44,573 -20.9% |
| 2022 | $3,945 -1.1% | $56,350 +13.3% |
| 2021 | $3,990 +4% | $49,730 -0.6% |
| 2020 | $3,836 +3.8% | $50,030 +22.6% |
| 2019 | $3,698 | $40,810 +7.1% |
| 2018 | $3,698 +7.2% | $38,100 +4% |
| 2017 | $3,449 +8.8% | $36,650 -2% |
| 2016 | $3,169 -0.9% | $37,380 +5.7% |
| 2015 | $3,196 | $35,350 +20.9% |
| 2014 | -- | $29,230 +11.9% |
| 2013 | -- | $26,120 -4.9% |
| 2012 | -- | $27,460 -8.1% |
| 2011 | -- | $29,880 -22.9% |
| 2010 | -- | $38,770 -11.7% |
| 2009 | -- | $43,930 -30.6% |
| 2008 | -- | $63,300 +13.6% |
| 2007 | -- | $55,700 +105.5% |
| 2006 | -- | $27,100 |
| 2005 | -- | $27,100 +21.3% |
| 2004 | -- | $22,350 |
Find assessor info on the county website
Neighborhood: 85286
Nearby homes
- $--1.251 Acres3100 S Eagle Dr #MB, Chandler, AZ 85286Off Market
- $1,179,600-- bd4 ba2.8k sqft3100 S Eagle Dr, Chandler, AZ 85286Off Market
- $714,900-- bd2 ba1.5k sqft3130 S Eagle Dr, Chandler, AZ 85286Off Market
- $1,390,3005 bd3 ba3.8k sqft3050 S Eagle Dr, Chandler, AZ 85286Off Market
- $1,286,1006 bd4 ba4.2k sqft3150 S Eagle Dr, Chandler, AZ 85286Off Market
- $999,300-- bd2 ba2.6k sqft3121 S Eagle Dr, Chandler, AZ 85286Off Market
- $1,136,7004 bd2 ba2.5k sqft3115 S Diamond Dr, Chandler, AZ 85286Off Market
- $1,183,9005 bd4 ba4k sqft3135 S Diamond Dr, Chandler, AZ 85286Off Market
Nearby schools
GreatSchools rating
- 8/10Basha Elementary SchoolGrades: PK-6Distance: 2.6 mi
- 8/10Santan Junior High SchoolGrades: 7-8Distance: 1.7 mi
- 10/10Perry High SchoolGrades: 8-12Distance: 3.7 mi
Schools provided by the listing agent
- Elementary: Ira A. Fulton Elementary
- Middle: San Tan Elementary
- High: Perry High School
- District: Chandler Unified District
Source: ARMLS. This data may not be complete. We recommend contacting the local school district to confirm school assignments for this home.
Get a cash offer in 3 minutes
Find out how much your home could sell for in as little as 3 minutes with a no-obligation cash offer.
Estimated market value
$1,691,100
Get a cash offer in 3 minutes
Find out how much your home could sell for in as little as 3 minutes with a no-obligation cash offer.
Estimated market value
$1,691,100
- Arizona
- Maricopa County
- Chandler
- 85286
- 3120 S Eagle Drive
Nearby cities
Nearby neighborhoods
Nearby zip codes
Other Chandler Topics
