Skip main navigation
Sold for $889,000
  • $889,000

    3120 S Quail Trl, Tucson, AZ 85730

    3beds
    2,307sqft
    Single Family Residence
    Built in 2003
    3.73 Acres Lot
    $923,400 Zestimate®
    $385/sqft
    $2,544 Estimated rent

    Home value

    $923,400

    $868,000 - $979,000

    $2,544/mo

    Zestimate® history
    Loading
    Loading...

    Owner options

    List your home for rent

    $2,544/mo

    Rent Zestimate®

    Find your next renter with Zillow Rental Manager. Plus, with online applications, you can quickly screen prospective tenants – for free.

    Learn more

    $2,544/mo

    Rent Zestimate®

    Refinance and save

    $5,223/mo

    Est. payment

    Refinancing to a lower rate could help reduce your monthly payments and save thousands over the life of the loan.

    See today's rates

    $5,223/mo

    Est. payment

    Explore your selling options

    Work with a Zillow partner agent

    Leverage their expertise and Zillow's premium Showcase listings to get your home seen by more buyers.

    Get started

    List with your own agent

    Get your home in front of millions of buyers by listing it on Zillow.

    Learn how to do it

    Sell it yourself

    Take full control of how buyers see your home on Zillow by listing For Sale by Owner (FSBO).

    List your home

    What's special

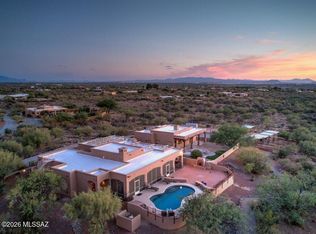
    Sparkling poolSecure gated courtyardCovered ramadaCozy fireplaceGrand circular drivewayOutdoor kitchenSprawling backyard
    This meticulously maintained 3.73-acre property is nestled amidst private streets and exquisitely framed by a striking desert landscape. A grand circular driveway, a generous 3-car garage, and a secure gated courtyard provide an inviting introduction to this impressive estate. The home unfolds into an open layout that exhibits high ceilings, rustic exposed hand carved wood beams, and custom tile flooring, offering an atmosphere of elegant comfort. A charming fireplace serves as the centerpiece, adding a touch of warmth and character. The gourmet kitchen has upscale design, high end features and and function throughout. Sleek granite counters, custom tile backsplash, and custom paneled cabinets with crown moulding to create a refined aesthetic. High-end Viking stainless steel appliances, a built in ice maker, a convenient dry bar, a walk-in pantry, and an island with a breakfast bar amplify the space's functionality. Within the kitchen and great room is a built in quaint office space ideal for working from home. The main bedroom is a serene sanctuary featuring french doors open to the backyard for indoor-outdoor living. A roomy walk-in closet caters to your storage needs, while the private bathroom boasts dual sinks, a walk in shower and a jetted tub, delivering convenience and luxury. Enjoy majestic sunsets in the sprawling backyard, an outdoor paradise providing breathtaking mountain views and a wealth of amenities. An outdoor kitchen, built in pizza oven and a cozy fireplace create the perfect setting for entertaining. The covered ramada and gazebo offer shaded relaxing areas throughout, while the sparkling pool invites you to take a refreshing dip. Mature vegetation, fruit trees, desert landscape and your own little paradise. Don't miss this incredible home! Call listing agent for an appointment. (By Appointment ONLY)

    Zillow last checked:

    Listing updated:

    Listed by:

    Jamie M Angeley 520-396-9501,

    Realty Executives Arizona Territory

    Bought with:

    Anthony T Payne, SA678621000

    OMNI Homes International

    Source: MLS of Southern Arizona,MLS#: 22321735MLS Logo

    Facts & features

    Interior

    Bedrooms & bathrooms
    • Bedrooms: 3
    • Bathrooms: 3
    • Full bathrooms: 2
    • 1/2 bathrooms: 1
    Heating
    • Natural Gas
    Cooling
    • Wall Unit(s), Central Air, Ceiling Fan(s)
    Appliances
    • Included: Exhaust Fan, Dishwasher, Disposal, Refrigerator, Gas Range, Lazy Susan, Microwave
    • Laundry: Laundry Room, Gas Dryer Hookup
    Features
    • Kitchen Island, Beamed Ceilings, Walk-In Closet(s), High Ceilings
    • Flooring: Ceramic Tile
    • Windows: Skylight(s), Double Pane Windows
    • Number of fireplaces: 2
    • Fireplace features: Gas, Patio, Great Room
    Interior area
    • Total structure area: 2,307
    • Total interior livable area: 2,307 sqft

    Property

    Parking
    • Total spaces: 3
    • Parking features: Circular Driveway, Garage Door Opener, Detached
    • Attached garage spaces: 3
    • Has uncovered spaces: Yes
    Accessibility
    • Accessibility features: None
    Features
    • Levels: One
    • Stories: 1
    • Patio & porch: Covered, Ramada
    • Exterior features: Native Plants, Built-in Barbecue, Courtyard
    • Pool features: Salt Water
    • Spa features: None
    • Fencing: Block
    • Has view: Yes
    • View description: Mountain(s), Sunset, Panoramic, Sunrise, Desert
    Lot
    • Size: 3.73 Acres
    • Features: Decorative Gravel, Shrubs, North/South Exposure
    Details
    • Additional structures: Gazebo, Outdoor Kitchen
    • Parcel number: 20562109A
    • Zoning: Pima County - SR
    • Special conditions: None

    Construction

    Type & style
    • Home type: SingleFamily
    • Architectural style: Santa Fe
    • Property subtype: Single Family Residence
    Materials
    • Frame - Stucco
    • Roof: Built-Up
    Condition
    • Year built: 2003

    Utilities & green energy

    • Sewer: Septic Tank
    • Water: Public

    Community & HOA

    Community
    • Features: Horses Allowed
    • Security: Security System Owned, Security Gate
    HOA
    • Has HOA: No
    Location
    • Region: Tucson

    Financial & listing details

    • Price per square foot: $385/sqft
    • Tax assessed value: $633,973
    • Annual tax amount: $4,259
    • Date on market: 10/6/2023
    • Cumulative days on market: 142 days
    • Listing terms: VA Loan,Conventional,Cash
    • Road surface type: Dirt

    Price history

    DateEventPrice
    2/8/2024Sold$889,000-1.1%$385/sqft
    Source: MLS of Southern Arizona #22321735 Report a problem
    1/15/2024Pending sale$899,000$390/sqft
    Source: MLS of Southern Arizona #22321735 Report a problem
    12/27/2023Contingent$899,000$390/sqft
    Source: MLS of Southern Arizona #22321735 Report a problem
    10/6/2023Listed for sale$899,000-10.1%$390/sqft
    Source: MLS of Southern Arizona #22321735 Report a problem
    10/3/2023Listing removed$999,800$433/sqft
    Source: MLS of Southern Arizona #22316530 Report a problem
    8/23/2023Price change$999,800-11.1%$433/sqft
    Source: MLS of Southern Arizona #22316530 Report a problem
    8/2/2023Listed for sale$1,125,000+67.4%$488/sqft
    Source: MLS of Southern Arizona #22316530 Report a problem
    4/13/2006Sold$672,000$291/sqft
    Source: MLS of Southern Arizona #2604827 Report a problem

    Public tax history

    YearProperty taxesTax assessment
    2025$4,635 +3.4%$63,397 +19.9%
    2024$4,483 +5.2%$52,877 +9.1%
    2023$4,260 -1.9%$48,454 +15.9%
    2022$4,342 -1.4%$41,802 +4.9%
    2021$4,402 +1.5%$39,865 -0.4%
    2020$4,339 $40,026 +5.1%
    2019$4,339 +4.7%$38,071 +10.7%
    2018$4,143 -0.5%$34,406
    2017$4,165 +12%$34,406 +5%
    2016$3,720 +6.4%$32,768 +5%
    2015$3,495 $31,207
    2014-- --
    2013-- $314,331
    2012-- --
    2011-- --
    2010-- --
    2009-- --
    2007-- --
    2006-- --
    2005-- --
    2004-- --
    2003-- --
    Find assessor info on the county website

    Neighborhood: 85730

    Nearby schools

    GreatSchools rating
    Schools provided by the listing agent
    • Elementary: Tanque Verde
    • Middle: Emily Gray
    • High: Tanque Verde

    Source: MLS of Southern Arizona. This data may not be complete. We recommend contacting the local school district to confirm school assignments for this home.

    Get a cash offer in 3 minutes
    Find out how much your home could sell for in as little as 3 minutes with a no-obligation cash offer.
    Estimated market value
    $923,400
    Get a cash offer in 3 minutes
    Find out how much your home could sell for in as little as 3 minutes with a no-obligation cash offer.
    Estimated market value
    $923,400