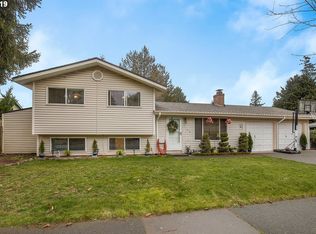
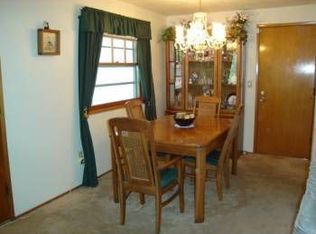
Welcome to this charming single-level home brimming with potential and ready for your personal touch! With a solid foundation and great bones, this cosmetic fixer features a newer roof and gutters for peace of mind, and a spacious, flexible floorplan that allows you to make it truly your own. The heart of the home is a cozy living room with a wood-burning fireplace that opens to a covered, private patio—perfect for relaxing or entertaining year-round. The kitchen comes equipped with stainless steel appliances and connects seamlessly to both the dining area and an additional family room, offering even more versatile living space. Large windows throughout the home fill each room with warm, natural light, and a dedicated indoor laundry area adds to the home's functionality and comfort. The expansive backyard includes a shed for extra storage and plenty of room to garden and play. Located just minutes from the serene trails of Powell Butte Nature Park and less than 10 minutes to Glendoveer Golf & Tennis, this home offers a unique opportunity to invest in comfort, lifestyle, and equity. Bring your vision—this one is ready to shine! [Home Energy Score = 1. HES Report at https://rpt.greenbuildingregistry.com/hes/OR10238571]
Sold
$377,625
3120 SE 158th Ave, Portland, OR 97236
3beds
1,344sqft
Residential, Single Family Residence
Built in 1970
7,840 Square Feet Lot
$436,600 Zestimate®
$281/sqft
$2,343 Estimated rent
Home value
$436,600
$415,000 - $458,000
$2,343/mo
Zestimate® history
Owner options
List your home for rent
$2,343/mo
Rent Zestimate®
Find your next renter with Zillow Rental Manager. Plus, with online applications, you can quickly screen prospective tenants – for free.
$2,343/mo
Rent Zestimate®
Refinance and save
$2,493/mo
Est. payment
Refinancing to a lower rate could help reduce your monthly payments and save thousands over the life of the loan.
$2,493/mo
Est. payment
Explore your selling options
Work with a Zillow partner agent
Leverage their expertise and Zillow's premium Showcase listings to get your home seen by more buyers.
Get startedList with your own agent
Get your home in front of millions of buyers by listing it on Zillow.
Learn how to do itSell it yourself
Take full control of how buyers see your home on Zillow by listing For Sale by Owner (FSBO).
List your homeWhat's special
Wood-burning fireplaceSpacious flexible floorplanExpansive backyardLarge windowsAdditional family roomShed for extra storageCovered private patio
Zillow last checked:
Listing updated:
Listed by:
Amy Cerruti amy@cerrutirealestate.com,
Real Broker
Bought with:
McKenzie Utti, 201253874
Premiere Property Group, LLC
Source: RMLS (OR),MLS#: 502524310
Facts & features
Interior
Bedrooms & bathrooms
- Bedrooms: 3
- Bathrooms: 2
- Full bathrooms: 1
- Partial bathrooms: 1
- Main level bathrooms: 2
Rooms
- Room types: Entry, Bedroom 2, Bedroom 3, Dining Room, Family Room, Kitchen, Living Room, Primary Bedroom
Primary bedroom
- Features: Bathroom, Closet, Wallto Wall Carpet
- Level: Main
- Area: 130
- Dimensions: 13 x 10
Bedroom 2
- Features: Closet, Laminate Flooring
- Level: Main
- Area: 130
- Dimensions: 13 x 10
Bedroom 3
- Features: Closet, Laminate Flooring
- Level: Main
- Area: 90
- Dimensions: 9 x 10
Dining room
- Features: Laminate Flooring
- Level: Main
- Area: 99
- Dimensions: 11 x 9
Family room
- Features: Fireplace, Patio, Wallto Wall Carpet
- Level: Main
- Area: 240
- Dimensions: 12 x 20
Kitchen
- Features: Dishwasher, Free Standing Range, Free Standing Refrigerator, Laminate Flooring
- Level: Main
- Area: 90
- Width: 9
Living room
- Features: Wallto Wall Carpet
- Level: Main
- Area: 221
- Dimensions: 17 x 13
Heating
- Ceiling, Fireplace(s)
Cooling
- None
Appliances
- Included: Dishwasher, Free-Standing Range, Free-Standing Refrigerator, Range Hood, Stainless Steel Appliance(s), Washer/Dryer, Electric Water Heater
- Laundry: Laundry Room
Features
- Ceiling Fan(s), Closet, Bathroom
- Flooring: Laminate, Wall to Wall Carpet
- Windows: Aluminum Frames
- Basement: Crawl Space
- Number of fireplaces: 1
- Fireplace features: Wood Burning
Interior area
- Total structure area: 1,344
- Total interior livable area: 1,344 sqft
Property
Parking
- Total spaces: 2
- Parking features: Driveway, Garage Door Opener, Attached
- Attached garage spaces: 2
- Has uncovered spaces: Yes
Accessibility
- Accessibility features: One Level, Accessibility
Features
- Levels: One
- Stories: 1
- Patio & porch: Covered Patio, Patio
- Exterior features: Yard
- Fencing: Fenced
Lot
- Size: 7,840 Square Feet
- Features: Level, SqFt 7000 to 9999
Details
- Additional structures: ToolShed
- Parcel number: R163484
Construction
Type & style
- Home type: SingleFamily
- Architectural style: Ranch
- Property subtype: Residential, Single Family Residence
Materials
- Lap Siding
- Roof: Composition
Condition
- Resale
- New construction: No
- Year built: 1970
Utilities & green energy
- Sewer: Public Sewer
- Water: Public
- Utilities for property: Cable Connected
Community & HOA
Community
- Security: Unknown
HOA
- Has HOA: No
Location
- Region: Portland
Financial & listing details
- Price per square foot: $281/sqft
- Tax assessed value: $413,280
- Annual tax amount: $4,656
- Date on market: 5/16/2025
- Cumulative days on market: 4 days
- Listing terms: Cash,Conventional,FHA,VA Loan
- Road surface type: Concrete, Paved
Price history
| Date | Event | Price |
|---|---|---|
| 6/6/2025 | Sold | $377,625+7.9%$281/sqft |
Source:  RMLS (OR) #502524310 Report a problem RMLS (OR) #502524310 Report a problem | ||
| 5/20/2025 | Pending sale | $350,000$260/sqft |
Source: RMLS (OR) #502524310 Report a problem | ||
| 5/16/2025 | Listed for sale | $350,000$260/sqft |
Source: RMLS (OR) #502524310 Report a problem | ||
Public tax history
| Year | Property taxes | Tax assessment |
|---|---|---|
| 2025 | $4,857 +4.3% | $209,930 +3% |
| 2024 | $4,657 +4.5% | $203,820 +3% |
| 2023 | $4,458 +2.5% | $197,890 +3% |
| 2022 | $4,350 -0.9% | $192,130 +3% |
| 2021 | $4,387 +12.1% | $186,540 +3% |
| 2020 | $3,912 +3.9% | $181,110 +3% |
| 2019 | $3,765 | $175,840 +3% |
| 2018 | $3,765 +3.5% | $170,720 +3% |
| 2017 | $3,638 +11.8% | $165,750 +3% |
| 2016 | $3,254 | $160,930 +3% |
| 2015 | $3,254 +6.3% | $156,250 +3% |
| 2014 | $3,061 +19.7% | $151,700 +3% |
| 2013 | $2,558 +11.6% | $147,290 +8.1% |
| 2012 | $2,292 -13.3% | $136,310 -4.7% |
| 2011 | $2,643 -12.4% | $143,000 +3% |
| 2010 | $3,018 +2.2% | $138,840 +3% |
| 2009 | $2,952 +5.9% | $134,800 +3% |
| 2008 | $2,787 +0.1% | $130,880 +3% |
| 2007 | $2,784 +3.3% | $127,070 +3% |
| 2006 | $2,696 +2.3% | $123,370 +3% |
| 2005 | $2,636 +3.9% | $119,780 +3% |
| 2004 | $2,535 +4.1% | $116,300 +3% |
| 2003 | $2,435 +5.6% | $112,920 +3% |
| 2002 | $2,306 +13% | $109,640 +6.1% |
| 2000 | $2,042 | $103,350 |
Find assessor info on the county website
Neighborhood: Centennial
Nearby homes
- $406,0003 bd2 ba1.7k sqft3052 SE 158th Ave, Portland, OR 97236Off Market
- $423,7004 bd2 ba1.4k sqft3138 SE 158th Ave, Portland, OR 97236Off Market
- $420,4003 bd2 ba1.6k sqft15804 SE Tibbetts St, Portland, OR 97236Off Market
- $372,6003 bd1 ba1.2k sqft15805 SE Kelly St, Portland, OR 97236Off Market
- $381,3004 bd1 ba1.5k sqft3119 SE 158th Ave, Portland, OR 97236Off Market
- $367,5003 bd1 ba1k sqft3057 SE 158th Ave, Portland, OR 97236Off Market
- $408,6004 bd1 ba1.8k sqft3133 SE 158th Ave, Portland, OR 97236Off Market
- $359,4003 bd1 ba1k sqft15807 SE Kelly St, Portland, OR 97236Off Market
Nearby schools
GreatSchools rating
- 1/10Powell Butte Elementary SchoolGrades: K-5Distance: 0.8 mi
- 3/10Centennial Middle SchoolGrades: 6-8Distance: 1.1 mi
- 4/10Centennial High SchoolGrades: 9-12Distance: 1.1 mi
Schools provided by the listing agent
- Elementary: Powell Butte
- Middle: Centennial
- High: Centennial
Source: RMLS (OR). This data may not be complete. We recommend contacting the local school district to confirm school assignments for this home.
Get a cash offer in 3 minutes
Find out how much your home could sell for in as little as 3 minutes with a no-obligation cash offer.
Estimated market value
$436,600
Get a cash offer in 3 minutes
Find out how much your home could sell for in as little as 3 minutes with a no-obligation cash offer.
Estimated market value
$436,600
- Oregon
- Multnomah County
- Portland
- 97236
- Centennial
- 3120 SE 158th Ave
