Luxurious 5-bedroom estate in a private, gated Northside community offers approximately 3,500 sf of elegant living space. The exterior showcases moss-draped Olde Florida Oaks, a tranquil pond, screened and open lanais, low-maintenance stucco with hardi lap siding, and a convenient three-car garage. Inside, the inviting foyer opens to a family room with gas fireplace, built-in bookshelves, and soaring ceilings. The 1st floor features an owner's suite and a fifth bedroom, ideal for guests or multi-generation living, plus a separate office with French doors currently used for whiskey tasting. Upstairs hosts bedrooms 2-4 and an enclosed bonus room (possible 6th BR). Notable details include sculpted wood floors, a spacious kitchen with granite counters, 6-burner gas range, convection/microwave wall oven, tile backsplash, and stainless appliances. This home feels like a personal sanctuary, blending classic Florida charm with refined modern convenience. Newer roof 2022, water heater 2025. Looking for more of the love poured into this home? * stucco front * architectural shingle roof * 3 car garage with keypad entry * huge front yard tree for shade * elegantly landscaped lawn & fenced back yard * friendly fish & turtles in the pond * screened lanai * open patio * Palladian windows *
Floor plan customizations include separating the office from the whiskey room * modifying the kitchen to add the in-wall convection oven * bumped out owners bedroom * remodeled owners bath * closed the loft overlook and installed a door to make an upstairs bonus room (add a closet and this could be a 6th bedroom...).
Other features include pet suite under stairs plumbed with water * sculpted laminate floor downstairs * slate tile on the diagonal in the extra wide entry foyer * decorative shadow boxes line the foyer * crown in the foyer, office, whiskey room * recessed lighting * knock down ceilings * extended breakfast bar * 6 burner gas range, stainless hood * tile back splash * deep walk-in pantry * 42 inch cabinets * 2 well stainless sink with tall gooseneck nickel finished faucet * family room features a vaulted ceiling * built-ins * gas fireplace * French doors to the screened lanai * some windows tinted to help with energy efficiency
Let's talk about cementious siding. Cementious siding, or fiber cement siding, has the appearance of wood, but is durable, water-resistant, termite-resistant, and non-combustible. Cementious siding is composed of cement, sand, and cellulose fiber that has been autoclaved (cured with pressurized steam) to increase its strength and dimensional stability. The fiber is added as reinforcement to prevent cracking. Since it is not susceptible to rot and infestation, cementious siding offers a long lasting alternative to typical exterior wall cladding.
With easy access to I-295 & Dames Point, you can be anywhere in town in 30 minutes or less! Very near the new River City Marketplace for all types of shopping, the Jacksonville International Airport, the new UF Health medical facility, the Jacksonville Zoological Gardens, area beaches, the new Amazon facility and more.
Be sure to check out the Wm. F. Sheffield Regional Park featuring three basketball courts, a picnic pavilion with grills, two soccer and football multi-use fields, a fishing pier, a canoe launch, asphalt trails, concessions and rest rooms.
Just up the road a bit is the Betz Tiger Point Preserve, "surrounded by awe inspiring broad expanses of saltwater marsh. Stunning scenic views as well as abundant wildlife can be seen in this natural setting. With its adjoining neighbor, Pumpkin Hill Creek Preserve State Park, visitors can enjoy miles of nature trails for hiking, biking and equestrian use, kayak/canoe areas, and ample fishing. Use the canoe launch a few hundred feet south of the Preserve to launch your canoe and explore the salt marshes."
Closed
Zillow last checked:
Listing updated:
Bought with:
HANNAH WELLS, 3466356
COWFORD REALTY & DESIGN LLC
Source: realMLS,MLS#: 2094779
Price history
| Date | Event | Price |
|---|---|---|
| 12/15/2025 | Sold | $506,000+2.1%$146/sqft |
Source:  realMLS #2094779 Report a problem realMLS #2094779 Report a problem | ||
| 10/16/2025 | Price change | $495,786-2.3%$143/sqft |
Source: realMLS #2094779 Report a problem | ||
| 10/3/2025 | Price change | $507,645-1.1%$146/sqft |
Source: realMLS #2094779 Report a problem | ||
| 9/25/2025 | Price change | $513,430-1.1%$148/sqft |
Source: realMLS #2094779 Report a problem | ||
| 9/13/2025 | Price change | $519,215-1.1%$150/sqft |
Source: realMLS #2094779 Report a problem | ||
| 7/17/2025 | Price change | $525,000-1.1%$151/sqft |
Source: realMLS #2094779 Report a problem | ||
| 7/6/2025 | Price change | $530,785-4.5%$153/sqft |
Source: realMLS #2094779 Report a problem | ||
| 6/23/2025 | Listed for sale | $555,785-1.1%$160/sqft |
Source: realMLS #2094779 Report a problem | ||
| 5/13/2025 | Listing removed | $562,000$162/sqft |
Source: realMLS #2047210 Report a problem | ||
| 11/14/2024 | Price change | $562,000-0.5%$162/sqft |
Source: realMLS #2047210 Report a problem | ||
| 9/12/2024 | Listed for sale | $565,000+64.7%$163/sqft |
Source: realMLS #2047210 Report a problem | ||
| 8/16/2020 | Listing removed | $343,000$99/sqft |
Source: WATSON REALTY CORP #1062303 Report a problem | ||
| 8/16/2020 | Listed for sale | $343,000+0.9%$99/sqft |
Source: WATSON REALTY CORP #1062303 Report a problem | ||
| 8/12/2020 | Sold | $340,000-0.9%$98/sqft |
Source: realMLS #1062303 Report a problem | ||
| 7/10/2020 | Pending sale | $343,000$99/sqft |
Source: WATSON REALTY CORP #1062303 Report a problem | ||
| 7/9/2020 | Listed for sale | $343,000+17.1%$99/sqft |
Source: WATSON REALTY CORP #1062303 Report a problem | ||
| 10/15/2018 | Sold | $293,000-1%$85/sqft |
Source: Public Record Report a problem | ||
| 9/2/2018 | Pending sale | $296,000$85/sqft |
Source: LISA DUKE REALTY LLC #949644 Report a problem | ||
| 8/21/2018 | Listed for sale | $296,000$85/sqft |
Source: LISA DUKE REALTY LLC #949644 Report a problem | ||
| 8/6/2018 | Pending sale | $296,000$85/sqft |
Source: LISA DUKE REALTY LLC #949644 Report a problem | ||
| 7/30/2018 | Listed for sale | $296,000+57.4%$85/sqft |
Source: LISA DUKE REALTY LLC #949644 Report a problem | ||
| 4/10/2012 | Sold | $188,000-0.5%$54/sqft |
Source: Public Record Report a problem | ||
| 12/17/2011 | Price change | $189,000-5%$55/sqft |
Source: VIRTUAL HOMES REALTY #593194 Report a problem | ||
| 9/15/2011 | Price change | $199,000-9.5%$57/sqft |
Source: VIRTUAL HOMES REALTY #593194 Report a problem | ||
| 9/1/2011 | Price change | $220,000-2.2%$63/sqft |
Source: VIRTUAL HOMES REALTY #593194 Report a problem | ||
| 8/27/2011 | Listed for sale | $225,000-32.4%$65/sqft |
Source: VIRTUAL HOMES REALTY #593194 Report a problem | ||
| 8/19/2005 | Sold | $332,900$96/sqft |
Source: Public Record Report a problem | ||
Nearby homes

- $428,0003 bd3 ba2.9k sqft3114 Scenic Oaks Dr, Jacksonville, FL 32226Sold

- $670,0004 bd3 ba2.9k sqft3126 Scenic Oaks Dr, Jacksonville, FL 32226For Sale

- $434,5004 bd3 ba3k sqft3108 Scenic Oaks Dr, Jacksonville, FL 32226Off Market
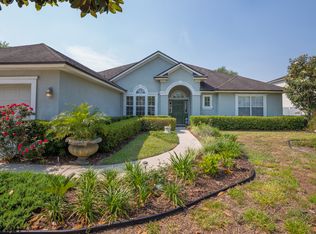
- $426,6003 bd3 ba2.8k sqft3132 Scenic Oaks Dr, Jacksonville, FL 32226Off Market
Get a cash offer in 3 minutes
Find out how much your home could sell for in as little as 3 minutes with a no-obligation cash offer.
Estimated market value
$511,100
