Skip main navigation
Sold for $295,000
  • $295,000

    3120 Shady Ln, Cedar Falls, IA 50613

    3beds
    2,191sqft
    Single Family Residence
    Built in 1952
    0.37 Acres Lot
    $316,400 Zestimate®
    $135/sqft
    $1,502 Estimated rent

    Home value

    $316,400

    $301,000 - $332,000

    $1,502/mo

    Zestimate® history
    Loading
    Loading...

    Owner options

    List your home for rent

    $1,502/mo

    Rent Zestimate®

    Find your next renter with Zillow Rental Manager. Plus, with online applications, you can quickly screen prospective tenants – for free.

    Learn more

    $1,502/mo

    Rent Zestimate®

    Refinance and save

    $1,941/mo

    Est. payment

    Refinancing to a lower rate could help reduce your monthly payments and save thousands over the life of the loan.

    See today's rates

    $1,941/mo

    Est. payment

    Explore your selling options

    Work with a Zillow partner agent

    Leverage their expertise and Zillow's premium Showcase listings to get your home seen by more buyers.

    Get started

    List with your own agent

    Get your home in front of millions of buyers by listing it on Zillow.

    Learn how to do it

    Sell it yourself

    Take full control of how buyers see your home on Zillow by listing For Sale by Owner (FSBO).

    List your home

    What's special

    Very large recreation roomAmazing work areaVolume ceilingsTrack lightingExpansive great roomBosch appliancesSeparate entrance
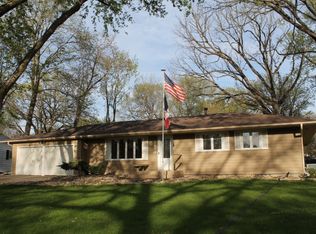
    Don't waste a second in scheduling to see this remarkably maintained Cedar Heights home. The amazement begins the minute you walk in the door and are drawn in by the expansive great room complete with volume ceilings and skylight. The dining area is extremely welcoming and the woodburner keeps both spaces nice and cozy. These spaces are adjoined by the beautiful maple kitchen done by Magee Construction with many special features including Sub Zero and Bosch appliances. The built in curio is beyond lovely as is all of the accent lighting. The living room is conveniently located off of the kitchen and the hallway which also leads to the generously sized primary bedroom(originally two), main bath and the secondary main floor bedroom. The lower level is complete with a very large recreation room, and a bedroom with track lighting. Nearby you will find the conveniently located laundry room with the high end Electrolux front load washer and dryer, the tankless water heater, double sink wash basin, cupboards and folding space, water softener and 1/2 bath. The other portion of the basement encompasses the amazing work area with a separate entrance up to the 4 stall garage. This well thought out space is truly any craftsman/enthusiasts dream. The corner lot creates the perfect setting for this unbelievably well maintained and loved home. *Property is being sold "as is".

    Zillow last checked:

    Listing updated:

    Listed by:

    Linda Curran 319-404-7645,

    Oakridge Real Estate

    Bought with:

    Stephen Jordan, B63146000

    Oakridge Real Estate

    Source: Northeast Iowa Regional BOR as distributed by MLS GRID,MLS#: 20241183MLS Logo

    Facts & features

    Interior

    Bedrooms & bathrooms
    • Bedrooms: 3
    • Bathrooms: 1
    • Full bathrooms: 1
    Rooms
    • Room types: Great Room, Living Room Separate, Master Bedroom w/ Closet, Recreation Room, Workshop
    Primary bedroom
    • Level: Main
    Other
    • Level: Upper
    Other
    • Level: Main
    Other
    • Level: Lower
    Dining room
    • Level: Main
    Kitchen
    • Level: Main
    Living room
    • Level: Main
    Heating
    • Forced Air, Natural Gas
    Cooling
    • Ceiling Fan(s), Central Air
    Appliances
    • Included: Built-In Range, Dishwasher, Disposal, MicroHood, Free-Standing Range, Refrigerator, Vented Exhaust Fan
    • Laundry: Gas Dryer Hookup, Laundry Room, Lower Level, Washer Hookup
    Features
    • Cathedral Ceiling(s), Ceiling-Specialty, Vaulted Ceiling(s)
    • Windows: Skylight(s)
    • Basement: Partially Finished
    • Has fireplace: Yes
    • Fireplace features: Multiple, In Family Room Up, Living Room, Wood Burning Stove, Wood Burning
    Interior area
    • Total interior livable area: 2,191 sqft
    • Finished area below ground: 525

    Property

    Parking
    • Total spaces: 2
    • Parking features: 3 or More Stalls, Attached Garage, Garage Door Opener, Oversized, Tandem, Wired, Workshop in Garage
    • Has attached garage: Yes
    • Carport spaces: 2
    Features
    • Patio & porch: Patio
    Lot
    • Size: 0.37 Acres
    • Dimensions: 90x180
    • Features: Corner Lot
    Details
    • Additional structures: Multiple Houses
    • Parcel number: 891319229005
    • Zoning: R-1
    • Special conditions: Standard

    Construction

    Type & style
    • Home type: SingleFamily
    • Property subtype: Single Family Residence
    Materials
    • Vinyl Siding
    • Roof: Shingle,Asphalt
    Condition
    • Year built: 1952

    Utilities & green energy

    • Sewer: Public Sewer
    • Water: Public

    Community & HOA

    Location
    • Region: Cedar Falls

    Financial & listing details

    • Price per square foot: $135/sqft
    • Tax assessed value: $257,450
    • Annual tax amount: $3,808
    • Date on market: 4/2/2024
    • Cumulative days on market: 1 day
    • Road surface type: Concrete, Hard Surface Road

    Price history

    DateEventPrice
    4/30/2024Sold$295,000+7.3%$135/sqft
    Source: Northeast Iowa Regional BOR as distributed by MLS GRID #20241183 Report a problem
    4/4/2024Pending sale$275,000$126/sqft
    Source: Northeast Iowa Regional BOR as distributed by MLS GRID #20241183 Report a problem
    4/2/2024Listed for sale$275,000$126/sqft
    Source: Northeast Iowa Regional BOR as distributed by MLS GRID #20241183 Report a problem

    Public tax history

    YearProperty taxesTax assessment
    2025$4,143 +10.4%$274,490 +6.6%
    2024$3,752 +2.9%$257,450
    2023$3,645 -1.1%$257,450 +24.8%
    2022$3,687 +4%$206,300
    2021$3,545 +2.1%$206,300 +3.7%
    2020$3,472 -1.6%$199,010
    2019$3,528 +0.3%$199,010
    2018$3,517 +0%$199,010
    2017$3,516 +4.6%$199,010
    2016$3,362 $199,010
    2015$3,362 +10.3%$199,010 +8.4%
    2014$3,048 -5.3%$183,570 -4%
    2012$3,219 +8.8%$191,290
    2011$2,959 +1.5%$191,290 +8.3%
    2010$2,916 +4.1%$176,570
    2009$2,801 +2%$176,570
    2008$2,747 +3.4%$176,570 +7%
    2007$2,657 -1.7%$165,020
    2006$2,702 -1.4%$165,020
    2005$2,742 +2.3%$165,020 +16.8%
    2003$2,680 +0.8%$141,340
    2002$2,658 +7.9%$141,340 +18%
    2001$2,464 $119,780
    Find assessor info on the county website

    Neighborhood: 50613

    Nearby schools

    GreatSchools rating
    Schools provided by the listing agent
    • Elementary: Cedar Heights Elementary
    • Middle: Peet Junior High
    • High: Cedar Falls High

    Source: Northeast Iowa Regional BOR as distributed by MLS GRID. This data may not be complete. We recommend contacting the local school district to confirm school assignments for this home.

    Get pre-qualified for a loan
    At Zillow Home Loans, we can pre-qualify you in as little as 5 minutes with no impact to your credit score.

    An equal housing lender. NMLS #10287.