Skip main navigation
Sold for $430,000
  • $430,000

    3120 SHADY OAK DRIVE E, LAKELAND, FL 33810

    3beds
    1,824sqft
    Single Family Residence
    Built in 1980
    3.11 Acres Lot
    $-- Zestimate®
    $236/sqft
    $2,160 Estimated rent

    Home value

    Not available

    Estimated sales range

    Not available

    $2,160/mo

    Zestimate® history
    Loading
    Loading...

    Owner options

    List your home for rent

    $2,160/mo

    Rent Zestimate®

    Find your next renter with Zillow Rental Manager. Plus, with online applications, you can quickly screen prospective tenants – for free.

    Learn more

    $2,160/mo

    Rent Zestimate®

    Refinance and save

    $2,854/mo

    Est. payment

    Refinancing to a lower rate could help reduce your monthly payments and save thousands over the life of the loan.

    See today's rates

    $2,854/mo

    Est. payment

    Explore your selling options

    Work with a Zillow partner agent

    Leverage their expertise and Zillow's premium Showcase listings to get your home seen by more buyers.

    Get started

    List with your own agent

    Get your home in front of millions of buyers by listing it on Zillow.

    Learn how to do it

    Sell it yourself

    Take full control of how buyers see your home on Zillow by listing For Sale by Owner (FSBO).

    List your home

    What's special

    Beautifully updated kitchenVersatile flex roomMajor system upgrades
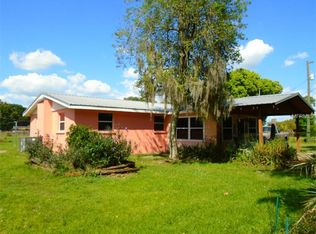
    If you’ve been dreaming of wide-open land, fresh air, and a true homestead lifestyle, this is your opportunity. Nestled on 3.11 fully fenced acres, this 3-bedroom, 2-bath home with a versatile flex room offers the space and freedom to raise animals, grow your own food, and live life at your own pace. With plenty of room for chickens, cows, gardens, barns, workshops, and open pasture. The land is perfectly suited for homesteading, gardening, small farming, or hobby agriculture, while still offering ample space for RVs, tractors, boats, buggies, motorcycles, and all the equipment and toys that come with country life. Whether you’re planting fruit trees, building raised beds, or setting up your dream workshop, this property gives you the room to make it happen. Inside, the home blends rustic living with modern reliability, featuring a beautifully updated kitchen and major system upgrades already completed, including a 2017 roof, full replumb in 2021, and an updated 2018 electrical panel. In 2025, the property completed WDO, Four-Point, well, and septic inspections, all clear and in excellent working order. Paid-off solar panels support a more self-sufficient lifestyle while helping keep power costs low. Wake up to quiet mornings, open skies, and peaceful evenings, knowing you’re still conveniently located near I-4 for access to Tampa and Orlando, or enjoy a scenic drive along the back roads into Lakeland or Plant City. This is more than a home, it's a chance to live the homestead dream, unplug from the noise, and create a lifestyle rooted in land, freedom, and simplicity.

    Zillow last checked:

    Listing updated:

    Listed by:

    Bethany Cromwell 863-738-0332,

    KELLER WILLIAMS REALTY SMART 863-577-1234

    Bought with:

    Justin Harden, 3020118

    HARDEN REALTY & MANAGEMENT

    Source: Stellar MLS,MLS#: TB8467179MLS LogoOriginating MLS: Lakeland

    Facts & features

    Interior

    Bedrooms & bathrooms
    • Bedrooms: 3
    • Bathrooms: 2
    • Full bathrooms: 2
    Rooms
    • Room types: Attic, Bonus Room, Den/Library/Office
    Primary bedroom
    • Features: Built-in Closet
    • Level: First
    • Area: 208 Square Feet
    • Dimensions: 16x13
    Primary bathroom
    • Features: Tub With Shower
    • Level: First
    Kitchen
    • Features: Kitchen Island
    • Level: First
    • Area: 180 Square Feet
    • Dimensions: 15x12
    Living room
    • Level: First
    • Area: 391 Square Feet
    • Dimensions: 23x17
    Heating
    • Central
    Cooling
    • Central Air
    Appliances
    • Included: Oven, Convection Oven, Dishwasher, Refrigerator
    • Laundry: In Garage, Inside
    Features
    • Ceiling Fan(s), Eating Space In Kitchen, Living Room/Dining Room Combo
    • Flooring: Ceramic Tile, Vinyl
    • Has fireplace: No
    Interior area
    • Total structure area: 2,688
    • Total interior livable area: 1,824 sqft

    Property

    Parking
    • Total spaces: 2
    • Parking features: Garage - Attached
    • Attached garage spaces: 2
    Features
    • Levels: One
    • Stories: 1
    • Patio & porch: Covered, Enclosed, Front Porch, Patio, Rear Porch
    • Exterior features: Storage
    Lot
    • Size: 3.11 Acres
    Details
    • Additional structures: Barn(s), Shed(s), Storage
    • Parcel number: 232806000000031080
    • Zoning: RC
    • Special conditions: None

    Construction

    Type & style
    • Home type: SingleFamily
    • Property subtype: Single Family Residence
    Materials
    • Block
    • Foundation: Slab
    • Roof: Shingle
    Condition
    • New construction: No
    • Year built: 1980

    Utilities & green energy

    • Sewer: Septic Tank
    • Water: Well
    • Utilities for property: BB/HS Internet Available, Cable Available, Electricity Connected, Solar, Water Connected

    Community & HOA

    Community
    • Pet fee: $0 monthly
    • Subdivision: NOT IN SUBDIVISION
    HOA
    • Has HOA: No
    Location
    • Region: Lakeland

    Financial & listing details

    • Price per square foot: $236/sqft
    • Tax assessed value: $43,114
    • Annual tax amount: $781
    • Date on market: 1/21/2026
    • Cumulative days on market: 47 days
    • Listing terms: Cash,Conventional,FHA,VA Loan
    • Ownership: Fee Simple
    • Total actual rent: 0
    • Electric utility on property: Yes
    • Road surface type: Asphalt

    Price history

    DateEventPrice
    5/8/2026Sold$430,000-2.3%$236/sqft
    Source: Stellar MLS #TB8467179 Report a problem
    3/9/2026Pending sale$440,000$241/sqft
    Source: Stellar MLS #TB8467179 Report a problem
    1/21/2026Listed for sale$440,000+76.1%$241/sqft
    Source: Stellar MLS #TB8467179 Report a problem
    6/8/2017Sold$249,900$137/sqft
    Source: Stellar MLS #T2869824 Report a problem
    5/3/2017Price change$249,900-7.1%$137/sqft
    Source: KP REALTY SERVICES INC #T2869824 Report a problem
    3/20/2017Listed for sale$269,000$147/sqft
    Source: KP REALTY SERVICES,INC. #T2869824 Report a problem

    Public tax history

    YearProperty taxesTax assessment
    2016$463 +4%$21,273 +10%
    2015$445 +67.9%$19,339 +10%
    2014$265 +5.1%$17,581 +10%
    2013$252 +12.9%$15,983 +10%
    2012$224 -5.5%$14,530 -4.4%
    2011$236 -9.3%$15,193 -7.2%
    2010$261 -21%$16,378 -15.9%
    2009$330 -8.6%$19,472 -14.8%
    2008$361 $22,864
    2007-- --
    2006$351 --
    2005-- --
    2004$335 +0.4%--
    2003$333 -2.5%$20,000 -0.1%
    2002$342 -0.1%$20,020 -0.1%
    2001$342 $20,050
    Find assessor info on the county website

    Neighborhood: 33810

    Nearby schools

    GreatSchools rating
    Schools provided by the listing agent
    • Elementary: Kathleen Elem
    • Middle: Kathleen Middle
    • High: Kathleen High

    Source: Stellar MLS. This data may not be complete. We recommend contacting the local school district to confirm school assignments for this home.

    Get pre-qualified for a loan
    At Zillow Home Loans, we can pre-qualify you in as little as 5 minutes with no impact to your credit score.

    An equal housing lender. NMLS #10287.