Skip main navigation
Closed
  • $740,000

    3120 Sonja Way, Mount Pleasant, SC 29466

    5beds
    2,750sqft
    Single Family Residence
    Built in 2004
    9,147.6 Square Feet Lot
    $840,300 Zestimate®
    $269/sqft
    $6,034 Estimated rent

    Home value

    $840,300

    $798,000 - $891,000

    $6,034/mo

    Zestimate® history
    Loading
    Loading...

    Owner options

    List your home for rent

    $6,034/mo

    Rent Zestimate®

    Find your next renter with Zillow Rental Manager. Plus, with online applications, you can quickly screen prospective tenants – for free.

    Learn more

    $6,034/mo

    Rent Zestimate®

    Refinance and save

    $4,053/mo

    Est. payment

    Refinancing to a lower rate could help reduce your monthly payments and save thousands over the life of the loan.

    See today's rates

    $4,053/mo

    Est. payment

    Explore your selling options

    Work with a Zillow partner agent

    Leverage their expertise and Zillow's premium Showcase listings to get your home seen by more buyers.

    Get started

    List with your own agent

    Get your home in front of millions of buyers by listing it on Zillow.

    Learn how to do it

    Sell it yourself

    Take full control of how buyers see your home on Zillow by listing For Sale by Owner (FSBO).

    List your home

    What's special

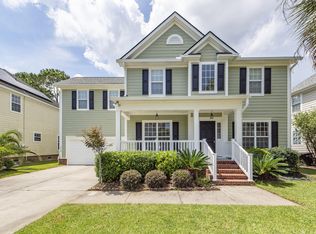
    If you are looking for a charming home that sits on tidal creek in the Charleston area, this property is a MUST SEE. 3120 Sonja Way is located within the highly desirable community of Park West in Mt Pleasant. Located within your neighborhood will be pools, tennis courts, walking/ biking trails, a play park and more! This stately home offers 5 bedrooms, 2.5 bathrooms with plenty of room to grow. The large kitchen features granite countertops, stainless steel appliances and offers open-concept access to the living room with gas fireplace and screened in back porch with deck extension for grilling. The primary suite is also conveniently located downstairs, featuring a large ensuite bathroom with double sinks, jet tub and walk-in closet.Separate dining room or office flex space offers options for your lifestyle needs. Upstairs you will find a huge bonus loft - a perfect place for kids to spread out and play with friends. There are three guest bedrooms upstairs, plus an enormous FROG that can be considered your fifth bedroom. One of the most magical things about this home is the outdoor space. Not only is the backyard quite large, but it sits on tidal creek and offers beautiful marsh views from your screened in porch or back deck. You must see this private oasis for yourself! The roof and the HVAC have all been replaced within the last five years. This home is just waiting for it's next family!

    Zillow last checked:

    Listing updated:

    Listed by:

    Smith Spencer Real Estate

    Bought with:

    RE/MAX Southern Shores

    Source: CTMLS,MLS#: 24019460MLS Logo

    Facts & features

    Interior

    Bedrooms & bathrooms
    • Bedrooms: 5
    • Bathrooms: 3
    • Full bathrooms: 2
    • 1/2 bathrooms: 1
    Heating
    • Heat Pump
    Cooling
    • Central Air
    Appliances
    • Laundry: Electric Dryer Hookup, Washer Hookup, Laundry Room
    Features
    • Ceiling - Smooth, Tray Ceiling(s), Walk-In Closet(s), Ceiling Fan(s), Eat-in Kitchen, Entrance Foyer, Pantry
    • Flooring: Carpet, Ceramic Tile, Wood
    • Number of fireplaces: 1
    • Fireplace features: Family Room, One
    Interior area
    • Total structure area: 2,750
    • Total interior livable area: 2,750 sqft

    Property

    Parking
    • Total spaces: 2
    • Parking features: Garage, Attached, Garage Door Opener
    • Attached garage spaces: 2
    Features
    • Levels: Two
    • Stories: 2
    • Patio & porch: Deck, Screened
    • Exterior features: Rain Gutters
    • Waterfront features: Marshfront, Tidal Creek
    Lot
    • Size: 9,147 sqft
    • Features: 0 - .5 Acre
    Details
    • Parcel number: 5941300052

    Construction

    Type & style
    • Home type: SingleFamily
    • Architectural style: Traditional
    • Property subtype: Single Family Residence
    Materials
    • Cement Siding
    • Foundation: Crawl Space
    • Roof: Asphalt
    Condition
    • New construction: No
    • Year built: 2004

    Utilities & green energy

    • Sewer: Public Sewer
    • Water: Public
    • Utilities for property: Dominion Energy, Mt. P. W/S Comm

    Community & neighborhood

    Community
    • Community features: Clubhouse, Park, Pool, Tennis Court(s), Walk/Jog Trails
    Location
    • Region: Mount Pleasant
    • Subdivision: Park West

    Other

    Other facts
    • Listing terms: Cash,Conventional

    Price history

    DateEventPrice
    9/27/2024Sold$740,000-1.3%$269/sqft
    Source: CTMLS #24019460 Report a problem
    8/8/2024Contingent$749,900$273/sqft
    Source: CTMLS #24019460 Report a problem
    7/31/2024Listed for sale$749,900+43.5%$273/sqft
    Source: CTMLS #24019460 Report a problem
    11/16/2020Sold$522,500-0.5%$190/sqft
    Source: CTMLS #20025632 Report a problem
    10/5/2020Pending sale$525,000$191/sqft
    Source: Coldwell Banker Realty #20025632 Report a problem
    10/1/2020Price change$525,000-1.9%$191/sqft
    Source: Coldwell Banker Realty #20025632 Report a problem
    9/16/2020Listed for sale$535,000+23%$195/sqft
    Source: Coldwell Banker Realty #20025632 Report a problem
    5/20/2015Sold$435,000$158/sqft
    Source: CTMLS #15008982 Report a problem
    5/7/2015Pending sale$435,000$158/sqft
    Source: Keller Williams - Charleston-West Ashley #15008982 Report a problem
    4/9/2015Listed for sale$435,000+13.3%$158/sqft
    Source: Keller Williams - Charleston-West Ashley #15008982 Report a problem
    7/18/2012Sold$384,000+28.9%$140/sqft
    Source: Public Record Report a problem
    6/3/2004Sold$297,850$108/sqft
    Source: Public Record Report a problem

    Public tax history

    YearProperty taxesTax assessment
    2025$2,859 +36.6%$29,800 +42.7%
    2024$2,093 +4.2%$20,880
    2023$2,007 +4.4%$20,880
    2022$1,923 -9.1%$20,880
    2021$2,115 +8.8%$20,880 +13.7%
    2020$1,944 $18,370 +3.2%
    2019$1,944 $17,800
    2017$1,944 +5.3%$17,800
    2016$1,846 +5.1%$17,800 +0.5%
    2015$1,757 -3.9%$17,710
    2014$1,829 --
    2011$1,829 +60.1%--
    2010$1,142 -2.1%$11,200
    2009$1,167 +9.2%$11,200
    2008$1,069 -33.9%$11,200
    2006$1,619 -2%$11,200
    2005$1,653 +951.9%$11,200 +735.8%
    2004$157 -56.1%$1,340 -21.6%
    2003$358 +28%$1,710 +23%
    2002$279 $1,390

    Find assessor info on the county website

    Neighborhood: 29466

    Nearby schools

    GreatSchools rating
    Schools provided by the listing agent
    • Elementary: Laurel Hill
    • Middle: Cario
    • High: Wando

    Source: CTMLS. This data may not be complete. We recommend contacting the local school district to confirm school assignments for this home.

    Get a cash offer in 3 minutes
    Find out how much your home could sell for in as little as 3 minutes with a no-obligation cash offer.
    Estimated market value
    $840,300
    Get a cash offer in 3 minutes
    Find out how much your home could sell for in as little as 3 minutes with a no-obligation cash offer.
    Estimated market value
    $840,300