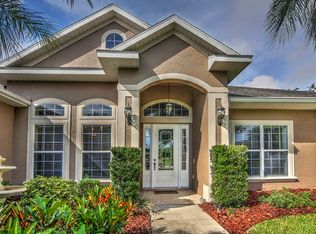
Set beneath the canopy of majestic live oaks in beautiful Halifax Plantation, this spacious four-bedroom, two-bath home offers charm, character, and an incredible opportunity to make it your own. A true blank canvas, this property invites vision and creativity. With thoughtful updates and design insight, you can create instant equity while tailoring the home to reflect your personal style. Positioned to capture peaceful pond and nature views, the home welcomes you with a side-entry garage and oversized driveway, adding both stately curb appeal and everyday convenience. Inside, the stately primary suite serves as a private retreat, complete with a well-appointed ensuite featuring a soaking tub, walk-in shower, and an enormous walk-in closet. The primary suite also shares access to a dedicated office with a large closet, providing a flexible space for work or hobbies. Separate from the office, you’ll find a charming sitting room with a stately fireplace, perfect for relaxing evenings or creating an intimate conversation area. Designed for both entertaining and comfortable living, the home includes a formal dining room and an open kitchen with abundant cabinetry and granite countertops. A small nook between the kitchen and dining area offers the perfect opportunity to redesign into a stylish coffee bar or wine bar. The kitchen overlooks a large family room filled with natural light, thanks to expansive windows that frame tranquil pond and nature views. Step outside to a generous covered lanai and screened pool area, creating an inviting outdoor retreat ideal for gatherings or quiet mornings enjoying the scenery. Major updates include a new roof (12/2025) and water heater (12/2024), adding peace of mind. Residents of Halifax Plantation enjoy access to a beautifully maintained and challenging golf course, along with a clubhouse and on-site restaurant that serve as the heart of this vibrant, oak-lined community. This is your opportunity to create something truly special in one of the area’s most desirable settings.
Sold for $425,000
Zestimate®
$425,000
3120 SPERRIN DRIVE, ORMOND BEACH, FL 32174
4beds
2,190sqft
Single Family Residence
Built in 2004
0.28 Acres Lot
$425,000 Zestimate®
$194/sqft
$3,039 Estimated rent
Home value
$425,000
$387,000 - $468,000
$3,039/mo
Zestimate® history
Owner options
List your home for rent
$3,039/mo
Rent Zestimate®
Find your next renter with Zillow Rental Manager. Plus, with online applications, you can quickly screen prospective tenants – for free.
$3,039/mo
Rent Zestimate®
Refinance and save
$3,040/mo
Est. payment
Refinancing to a lower rate could help reduce your monthly payments and save thousands over the life of the loan.
$3,040/mo
Est. payment
Explore your selling options
Work with a Zillow partner agent
Leverage their expertise and Zillow's premium Showcase listings to get your home seen by more buyers.
Get startedList with your own agent
Get your home in front of millions of buyers by listing it on Zillow.
Learn how to do itSell it yourself
Take full control of how buyers see your home on Zillow by listing For Sale by Owner (FSBO).
List your homeWhat's special
Screened pool areaStately fireplaceSpacious four-bedroom two-bath homeGenerous covered lanaiSide-entry garageMajestic live oaksStately curb appeal
Zillow last checked:
Listing updated:
Listed by:
Deborah Ronson 386-585-0506,
PARKSIDE REALTY GROUP 386-302-0300
Bought with:
Jennifer Jewels, 380700
COLDWELL BANKER (HAMMOCK)
Source: Stellar MLS,MLS#: FC316489 Originating MLS: Flagler
Originating MLS: Flagler
Facts & features
Interior
Bedrooms & bathrooms
- Bedrooms: 4
- Bathrooms: 2
- Full bathrooms: 2
Primary bedroom
- Features: Water Closet/Priv Toilet, Walk-In Closet(s)
- Level: First
- Area: 232.14 Square Feet
- Dimensions: 14.6x15.9
Dining room
- Features: No Closet
- Level: First
- Area: 134.62 Square Feet
- Dimensions: 10.6x12.7
Kitchen
- Features: No Closet
- Level: First
- Area: 394.32 Square Feet
- Dimensions: 18.6x21.2
Living room
- Features: No Closet
- Level: First
- Area: 267.41 Square Feet
- Dimensions: 14.3x18.7
Heating
- Electric, Heat Pump
Cooling
- Central Air
Appliances
- Included: Dishwasher, Disposal, Dryer, Electric Water Heater, Microwave, Range, Refrigerator, Washer
- Laundry: Laundry Room
Features
- Cathedral Ceiling(s), Ceiling Fan(s), High Ceilings, Kitchen/Family Room Combo, L Dining, Solid Wood Cabinets, Split Bedroom, Stone Counters, Walk-In Closet(s)
- Flooring: Carpet, Ceramic Tile, Hardwood
- Has fireplace: Yes
- Fireplace features: Gas, Living Room
Interior area
- Total structure area: 3,088
- Total interior livable area: 2,190 sqft
Property
Parking
- Total spaces: 2
- Parking features: Garage - Attached
- Attached garage spaces: 2
Features
- Levels: One
- Stories: 1
- Exterior features: Irrigation System, Private Mailbox, Private Yard, Rain Gutters
- Has private pool: Yes
- Pool features: In Ground, Lighting, Screen Enclosure
- Has view: Yes
- View description: Water
- Water view: Water
Lot
- Size: 0.28 Acres
- Dimensions: 100 x 120
- Features: Cleared, Landscaped, Oversized Lot
Details
- Parcel number: 311403000540
- Zoning: PUD
- Special conditions: None
Construction
Type & style
- Home type: SingleFamily
- Architectural style: Contemporary
- Property subtype: Single Family Residence
Materials
- Concrete, Stucco
- Foundation: Slab
- Roof: Shingle
Condition
- Fixer
- New construction: No
- Year built: 2004
Utilities & green energy
- Sewer: Public Sewer
- Water: Public
- Utilities for property: Cable Connected, Electricity Connected, Sewer Connected, Sprinkler Meter, Street Lights, Water Connected
Community & HOA
Community
- Pet fee: $0 monthly
- Subdivision: HALIFAX PLANTATION UNIT 02 SEC H
HOA
- Has HOA: Yes
- HOA fee: $65 monthly
- HOA name: Halifax Plantation
- HOA phone: 386-275-1087
Location
- Region: Ormond Beach
Financial & listing details
- Price per square foot: $194/sqft
- Tax assessed value: $466,865
- Annual tax amount: $4,551
- Date on market: 2/26/2026
- Cumulative days on market: 4 days
- Listing terms: Cash,Conventional
- Ownership: Fee Simple
- Total actual rent: 0
- Electric utility on property: Yes
- Road surface type: Paved, Asphalt
Price history
| Date | Event | Price |
|---|---|---|
| 4/1/2026 | Sold | $425,000-1.2%$194/sqft |
Source:  Stellar MLS #FC316489 Report a problem Stellar MLS #FC316489 Report a problem | ||
| 3/2/2026 | Pending sale | $430,000$196/sqft |
Source: Stellar MLS #FC316489 Report a problem | ||
| 2/26/2026 | Listed for sale | $430,000+541.8%$196/sqft |
Source: Stellar MLS #FC316489 Report a problem | ||
| 6/11/2003 | Sold | $67,000$31/sqft |
Source: Public Record Report a problem | ||
Public tax history
| Year | Property taxes | Tax assessment |
|---|---|---|
| 2025 | $4,552 +1.7% | $287,054 +2.9% |
| 2024 | $4,477 +2.1% | $278,965 +3% |
| 2023 | $4,383 +1.7% | $270,840 +3% |
| 2022 | $4,311 | $262,951 +3% |
| 2021 | -- | $255,292 +1.4% |
| 2020 | $4,365 | $251,767 +2.3% |
| 2019 | $4,365 +1% | $246,107 +1.9% |
| 2018 | $4,323 +1% | $241,518 +2.1% |
| 2017 | $4,281 -0.1% | $236,550 +2.1% |
| 2016 | $4,287 -1.5% | $231,685 +0.7% |
| 2015 | $4,354 +0.4% | $230,074 +0.8% |
| 2014 | $4,338 | $228,248 +1.5% |
| 2013 | -- | $224,875 -3.3% |
| 2012 | -- | $232,459 -0.1% |
| 2011 | -- | $232,715 -0.4% |
| 2010 | -- | $233,669 -17% |
| 2009 | -- | $281,440 -23.2% |
| 2007 | -- | $366,634 +2.6% |
| 2006 | -- | $357,243 +24.6% |
| 2005 | -- | $286,611 +416.4% |
| 2003 | -- | $55,500 |
Find assessor info on the county website
Neighborhood: 32174
Nearby homes
- $619,6004 bd3 ba2.5k sqft3116 Sperrin Dr, Ormond Beach, FL 32174Off Market
- $532,8004 bd3 ba2.6k sqft1485 Kilrush Dr, Ormond Beach, FL 32174Off Market
- $553,9003 bd2 ba2.3k sqft1481 Kilrush Dr, Ormond Beach, FL 32174Off Market

- $509,8003 bd2 ba2k sqft1417 Enos Dr, Ormond Beach, FL 32174Off Market
- $626,6003 bd2 ba3.4k sqft1497 Kilrush Dr, Ormond Beach, FL 32174Off Market
- $514,9004 bd3 ba2.5k sqft3112 Sperrin Dr, Ormond Beach, FL 32174Off Market
- $652,9003 bd3 ba2.8k sqft1477 Kilrush Dr, Ormond Beach, FL 32174Off Market
- $530,3003 bd2 ba2k sqft3117 Sperrin Dr, Ormond Beach, FL 32174Off Market
Nearby schools
GreatSchools rating
- 8/10Pine Trail Elementary SchoolGrades: PK-5Distance: 7.5 mi
- 5/10Ormond Beach Middle SchoolGrades: 6-8Distance: 6.6 mi
- 7/10Seabreeze High SchoolGrades: 9-12Distance: 10.4 mi
Schools provided by the listing agent
- Elementary: Pine Trail Elem
- Middle: Ormond Beach Middle
- High: Seabreeze High School
Source: Stellar MLS. This data may not be complete. We recommend contacting the local school district to confirm school assignments for this home.
Get a cash offer in 3 minutes
Find out how much your home could sell for in as little as 3 minutes with a no-obligation cash offer.
Estimated market value
$425,000
Get a cash offer in 3 minutes
Find out how much your home could sell for in as little as 3 minutes with a no-obligation cash offer.
Estimated market value
$425,000
- Florida
- Volusia County
- Ormond Beach
- 32174
- 3120 SPERRIN DRIVE
Nearby cities
Nearby neighborhoods
Nearby zip codes
Other Ormond Beach Topics
