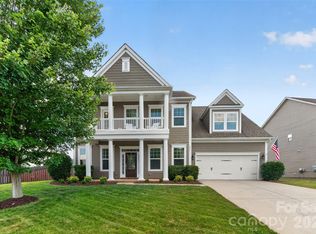
Discover exceptional space, versatility, and lifestyle in this beautifully maintained 5-bedroom, 3.5-bath home in the highly sought-after Brandon Oaks community of Indian Trail. From its thoughtfully updated interior to its impressive private suite and inviting outdoor living spaces, this home offers something truly special.
At the heart of the home is an upgraded kitchen featuring granite countertops, stainless steel appliances, abundant cabinetry, and a charming coffee bar in the breakfast area. The open-concept living room is anchored by a gas fireplace, creating a warm and welcoming setting for both everyday living and entertaining.
One of the home’s most impressive features is the permitted private suite addition with its own entrance and dedicated parking area. Designed for privacy and flexibility, the suite includes a living room, kitchen, private bedroom, and full bath with a granite vanity and oversized custom-tiled shower. It’s an exceptional setup for extended living, guests, or a private retreat.
Upstairs, the spacious primary suite features a tray ceiling, large walk-in closet, and private bath. Generously sized secondary bedrooms provide ample closet space, while the versatile bonus room/bedroom offers walk-in attic access for convenient additional storage.
Step outside and enjoy your own entertaining retreat! The covered patio with skylight provides the perfect setting for relaxing or gathering with friends and family. A bar and grilling area, complete with the bar and grill remaining, and a gas patio fire pit make this backyard ready to enjoy.
Brandon Oaks is known for its incredible resort-style amenities, including two community pools, walking trails, stocked fishing ponds, multiple playgrounds, tennis and pickleball courts, basketball courts, a clubhouse, and more. Conveniently located near Sun Valley shopping, dining, entertainment, healthcare, and schools.
With abundant square footage, a flexible floor plan, private suite, beautiful outdoor living spaces, and an amenity-rich location, this move-in-ready Brandon Oaks home is one you won’t want to miss!
Active
$605,000
3120 Spring Fancy Ln, Indian Trail, NC 28079
5beds
3,139sqft
Single Family Residence
Built in 1998
0.29 Acres Lot
$592,000 Zestimate®
$193/sqft
$55/mo HOA
What's special
Gas fireplaceGas patio fire pitUpgraded kitchenGranite countertopsCovered patio with skylightLarge walk-in closetSpacious primary suite
- 4 days
- 278
- 15
Zillow last checked:
Listing updated:
Listed by:
Michelle Bennett mb@michellebennettrealty.com,
Michelle Bennett Realty LLC
Source: Canopy MLS as distributed by MLS GRID,MLS#: 4421173
Facts & features
Interior
Bedrooms & bathrooms
- Bedrooms: 5
- Bathrooms: 4
- Full bathrooms: 3
- 1/2 bathrooms: 1
- Main level bedrooms: 1
Primary bedroom
- Features: En Suite Bathroom, Garden Tub
- Level: Upper
Bedroom s
- Features: En Suite Bathroom, Garden Tub
- Level: Main
Bedroom s
- Level: Upper
Bedroom s
- Level: Upper
Bathroom full
- Level: Main
Bathroom half
- Level: Main
Bathroom full
- Level: Upper
Other
- Level: Main
Bonus room
- Features: Walk-In Closet(s)
- Level: Upper
Dining room
- Level: Main
Family room
- Features: Open Floorplan
- Level: Main
Kitchen
- Features: Breakfast Bar
- Level: Main
Laundry
- Level: Main
Office
- Level: Main
Heating
- Natural Gas
Cooling
- Central Air
Appliances
- Included: Dishwasher, Disposal, Gas Range, Microwave, Plumbed For Ice Maker, Refrigerator, Washer/Dryer
- Laundry: Laundry Room, Main Level
Features
- Flooring: Carpet, Stone, Wood
- Has basement: No
- Fireplace features: Family Room, Fire Pit, Gas Log, Outside
Interior area
- Total structure area: 3,139
- Total interior livable area: 3,139 sqft
- Finished area above ground: 3,139
- Finished area below ground: 0
Property
Parking
- Total spaces: 2
- Parking features: Attached Garage, Garage Faces Front, Garage on Main Level
- Attached garage spaces: 2
Accessibility
- Accessibility features: Bath Grab Bars, Zero-Grade Entry
Features
- Levels: Two
- Stories: 2
- Patio & porch: Covered, Rear Porch
- Exterior features: Fire Pit
- Pool features: Community
- Fencing: Back Yard,Fenced
Lot
- Size: 0.29 Acres
- Features: Cul-De-Sac, Wooded
Living quarters
- Secondary features: Interior Connected,Main Level,Room w/ Private Bath,Separate Entrance,Separate Kitchen Facilities,Separate Living Quarters,Other - See Remarks
Details
- Parcel number: 07117275
- Zoning: AQ0
- Special conditions: Standard
Construction
Type & style
- Home type: SingleFamily
- Property subtype: Single Family Residence
Materials
- Brick Partial, Vinyl
- Foundation: Crawl Space
Condition
- New construction: No
- Year built: 1998
Utilities & green energy
- Sewer: County Sewer
- Water: County Water
- Utilities for property: Cable Available, Fiber Optics, Underground Power Lines, Underground Utilities
Community & HOA
Community
- Features: Clubhouse, Picnic Area, Playground, Pond, Walking Trails
- Security: Carbon Monoxide Detector(s), Smoke Detector(s)
- Subdivision: Brandon Oaks
HOA
- Has HOA: Yes
- HOA fee: $664 annually
- HOA name: CAM
- HOA phone: 704-731-5560
Location
- Region: Indian Trail
Financial & listing details
- Price per square foot: $193/sqft
- Tax assessed value: $556,600
- Annual tax amount: $3,683
- Date on market: 9/5/2026
- Cumulative days on market: 4 days
- Listing terms: Cash,Conventional,FHA,VA Loan
- Road surface type: Concrete, Paved
Estimated market value
$592,000
$562,000 - $622,000
$2,961/mo
Price history
| Date | Event | Price |
|---|---|---|
| 9/5/2026 | Listed for sale | $605,000+11%$193/sqft |
Source:  Canopy MLS as distributed by MLS GRID #4421173 Report a problem Canopy MLS as distributed by MLS GRID #4421173 Report a problem | ||
| 10/24/2025 | Sold | $545,000-0.9%$174/sqft |
Source: Canopy MLS as distributed by MLS GRID #4303691 Report a problem | ||
| 9/19/2025 | Listed for sale | $550,000+163.8%$175/sqft |
Source: Canopy MLS as distributed by MLS GRID #4303691 Report a problem | ||
| 5/29/1998 | Sold | $208,500$66/sqft |
Source: Public Record Report a problem | ||
Public tax history
| Year | Property taxes | Tax assessment |
|---|---|---|
| 2025 | $3,683 +24.9% | $556,600 +58.9% |
| 2024 | $2,948 +0.7% | $350,300 |
| 2023 | $2,928 | $350,300 |
| 2022 | $2,928 +0.1% | $350,300 |
| 2021 | $2,926 +22.5% | $350,300 +45.5% |
| 2020 | $2,390 +14% | $240,700 +13.9% |
| 2019 | $2,095 +26.9% | $211,400 |
| 2018 | $1,651 | $211,400 |
| 2017 | $1,651 -4.4% | $211,400 |
| 2016 | $1,727 | $211,400 |
| 2015 | $1,727 +6.1% | $211,400 -8.1% |
| 2014 | $1,628 | $230,000 |
| 2013 | -- | $230,000 |
| 2012 | -- | $230,000 |
| 2011 | -- | $230,000 |
| 2010 | -- | $230,000 |
| 2009 | $1,623 | $230,000 |
| 2008 | $1,623 +9.6% | $230,000 +14.5% |
| 2007 | $1,481 +8.3% | $200,840 |
| 2006 | $1,368 | $200,840 |
| 2005 | -- | $200,840 |
| 2004 | -- | $200,840 +3.4% |
| 2003 | -- | $194,280 |
| 2002 | -- | $194,280 |
| 2001 | -- | $194,280 |
| 2000 | -- | $194,280 |
Find assessor info on the county website
Monthly payment
Est. payment
Payment breakdown
Explore the cost of this home by adjusting the details. Changes won't be saved.Climate risks
Neighborhood: 28079
Nearby schools
Schools provided by the listing agent
- Elementary: Shiloh Valley
- Middle: Sun Valley
- High: Sun Valley
Source: Canopy MLS as distributed by MLS GRID. This data may not be complete. We recommend contacting the local school district to confirm school assignments for this home.
- $452,0003 bd2 ba2k sqft3126 Spring Fancy Ln, Indian Trail, NC 28079Sold

- $507,2003 bd2 ba2.8k sqft3114 Spring Fancy Ln, Indian Trail, NC 28079Off Market
- $441,9003 bd2 ba2.2k sqft3108 Spring Fancy Ln, Indian Trail, NC 28079Off Market
- $505,300-- bd-- ba-- sqftSpring Fancy Ln, Indian Trail, NC 28079Off Market
Similar homes
- $450,0004 bd3 ba2.5k sqft1018 Briarmore Dr, Indian Trail, NC 28079For Sale

 MLS ID #4397882, Heather Hopkinson, Heather Hopkinson & Associates. Canopy MLS as distributed by MLS GRID
 - $525,0004 bd3 ba3k sqft4002 Ladys Secret Dr, Indian Trail, NC 28079For Sale
 MLS ID #4418336, Lisa Holden, COMPASS. Canopy MLS as distributed by MLS GRID
 - $640,0005 bd4 ba3.3k sqft1001 Dunwoody Dr, Indian Trail, NC 28079For Sale
 MLS ID #4402459, David Scibor, Keller Williams Ballantyne Area. Canopy MLS as distributed by MLS GRID
 - $485,0004 bd3 ba2.9k sqft4012 Magna Ln, Indian Trail, NC 28079For Sale
 MLS ID #4406067, Jennifer Lambert, NextHome Paramount. Canopy MLS as distributed by MLS GRID
 - $575,0003 bd3 ba2.3k sqft551 Dovefield Dr, Indian Trail, NC 28079For SaleMLS ID #4376589, Rachel Cost, Corcoran HM Properties. Canopy MLS as distributed by MLS GRID
- $524,9005 bd3 ba2.7k sqft1507 Belmont Stakes Ave, Indian Trail, NC 28079For SaleMLS ID #4405383, Kathy Wing, NorthGroup Real Estate LLC. Canopy MLS as distributed by MLS GRID
- $468,9906 bd3 ba2.9k sqft1016 Council Fire Cir, Indian Trail, NC 28079For SaleMLS ID #4238473, Mike Koman, EXP Realty LLC Ballantyne. Canopy MLS as distributed by MLS GRID
- $629,9995 bd4 ba3.2k sqft5126 Laurel Glen Ct, Monroe, NC 28110For SaleMLS ID #4410305, Chris Cunningham, Real Broker, LLC. Canopy MLS as distributed by MLS GRID
- $628,0004 bd3 ba3k sqft1334 Sarandon Dr, Matthews, NC 28104For SaleMLS ID #4409363, Emperatriz Frazzetto Monasterio, NorthGroup Real Estate LLC. Canopy MLS as distributed by MLS GRID
- $614,5005 bd3 ba2.8k sqftThornblade, Matthews, NC 28105For SaleMLS ID #4398311, Carnarri Cofield, Citadel Cofield. Canopy MLS as distributed by MLS GRID
- $675,0004 bd4 ba3.6k sqft5301 Woodridge Dr, Monroe, NC 28110For SaleMLS ID #4408732, David Scibor, Keller Williams Ballantyne Area. Canopy MLS as distributed by MLS GRID
- $620,0005 bd3 ba2.7k sqft9118 Spratt Ln, Waxhaw, NC 28173For SaleMLS ID #4416867, Natalie Terry, Keller Williams Connected. Canopy MLS as distributed by MLS GRID
- $685,5006 bd4 ba3.3k sqft1217 Brionne Ct, Waxhaw, NC 28173For SaleMLS ID #4396373, Cydney Plumley, Keller Williams Ballantyne Area. Canopy MLS as distributed by MLS GRID
- $577,5003 bd3 ba2.4k sqft3003 Rochester Ct, Monroe, NC 28110For SaleMLS ID #4400531, Oleg Kravchenko, Home Team Pros. Canopy MLS as distributed by MLS GRID
- $625,0005 bd4 ba3.1k sqft3106 Thayer Dr, Waxhaw, NC 28173For SaleMLS ID #4393363, Jennifer Herlong, Howard Hanna Allen Tate Charlotte South. Canopy MLS as distributed by MLS GRID
- $625,0004 bd3 ba2.7k sqft3012 Nablus Dr, Waxhaw, NC 28173For SaleMLS ID #4400994, Jake Meinberg, Costello Real Estate and Investments LLC. Canopy MLS as distributed by MLS GRID
- $599,9903 bd3 ba3k sqft8401 Shelley Mullis Rd, Indian Land, SC 29707For SaleMLS ID #4409649, Brandon Jackson, Better Homes and Garden Real Estate Paracle. Canopy MLS as distributed by MLS GRID
- $729,0005 bd3 ba3.1k sqft610 Springwood Dr, Waxhaw, NC 28173For SaleMLS ID #4391184, Daniela Patton, EXP Realty LLC Ballantyne. Canopy MLS as distributed by MLS GRID
- $625,0004 bd2 ba2.2k sqft8632 Castlebay Dr, Charlotte, NC 28277For SaleMLS ID #4411791, Samantha Borte, RE/MAX Executive. Canopy MLS as distributed by MLS GRID
- $540,0005 bd4 ba3k sqft1845 Caprington Dr, Indian Land, SC 29707For SaleMLS ID #4414177, Kelly Lawler, Howard Hanna Allen Tate Charlotte South. Canopy MLS as distributed by MLS GRID
