Skip main navigation
Sold for $1,370,000
  • $1,370,000

    3120 Stiles Way, West Friendship, MD 21794

    5beds
    5,472sqft
    Single Family Residence
    Built in 2004
    1.01 Acres Lot
    $1,397,300 Zestimate®
    $250/sqft
    $6,247 Estimated rent

    Home value

    $1,397,300

    $1.31M - $1.50M

    $6,247/mo

    Zestimate® history
    Loading
    Loading...

    Owner options

    List your home for rent

    $6,247/mo

    Rent Zestimate®

    Find your next renter with Zillow Rental Manager. Plus, with online applications, you can quickly screen prospective tenants – for free.

    Learn more

    $6,247/mo

    Rent Zestimate®

    Refinance and save

    $9,097/mo

    Est. payment

    Refinancing to a lower rate could help reduce your monthly payments and save thousands over the life of the loan.

    See today's rates

    $9,097/mo

    Est. payment

    Explore your selling options

    Work with a Zillow partner agent

    Leverage their expertise and Zillow's premium Showcase listings to get your home seen by more buyers.

    Get started

    List with your own agent

    Get your home in front of millions of buyers by listing it on Zillow.

    Learn how to do it

    Sell it yourself

    Take full control of how buyers see your home on Zillow by listing For Sale by Owner (FSBO).

    List your home

    What's special

    Gas fireplaceWalkout lower levelBrick-front colonialDramatic two-story family roomShaded brick patioIntricate accent moldingCustom bar
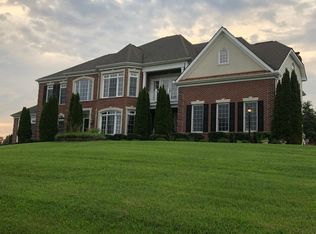
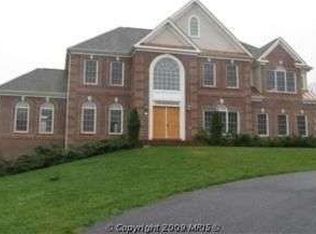
    Exquisite Brick Front Colonial in West Friendship’s Prestigious Twin Pines Community. Nestled in the highly sought-after Twin Pines community of West Friendship, this stunning brick-front colonial offers over 8,000 square feet of refined living space. Meticulously updated with three new HVAC systems (2022), a renovated gourmet kitchen, a new water heater, premium KitchenAid stainless steel appliances, an expansive Trex deck, and more, this home is the epitome of luxury and comfort. A sun-drenched open floor plan welcomes you, featuring a dramatic two-story family room with a soaring vaulted ceiling, gleaming hardwood flooring, and a gas fireplace framed by breathtaking Palladian windows. The gourmet kitchen is a chef’s dream, boasting an oversized island breakfast bar with a gas cooktop, sleek granite countertops, rich wood cabinetry, and stainless appliances including dual wall ovens. The adjoining morning room, filled with natural light, provides access to the deck, creating the perfect space for seamless indoor-outdoor living. Formal living and dining rooms exude elegance, highlighted by intricate accent molding and an impressive coffered ceiling. A private home office, powder room, and spacious laundry room add convenience to the main level. The primary suite is a luxurious retreat, offering a spacious sitting room, a bonus room with cathedral ceilings and closets, and a spa-like en suite bath with a dual vanity, soaking tub, and separate shower. Two additional bedrooms are adjoined by a stylish dual-entry full bathroom, while a fourth bedroom enjoys its own private full bath, completing the upper level. Designed for both grand entertaining and comfortable living, the walkout lower level features a recreation room with a stacked stone fireplace and pellet stove, a custom bar, and a dedicated home theater room. This level also includes an additional bedroom, full bathroom, bonus room, and ample storage space. Outside, the expansive Trex deck and shaded brick patio overlook breathtaking, picturesque views, offering the perfect setting for serene outdoor living. Ideally located near major commuter routes, with easy access to premier shopping, dining, and entertainment, this extraordinary estate seamlessly blends timeless elegance with modern luxury. Schedule your private tour today.

    Zillow last checked:

    Listing updated:

    Listed by:

    Kristin Miller 443-506-9605,

    Northrop Realty,

    Co-Listing Agent: William C Martin Iii 410-746-0857,

    Northrop Realty

    Bought with:

    Valentine Korie, 594959

    Cummings & Co. Realtors

    Source: Bright MLS,MLS#: MDHW2049892MLS Logo

    Facts & features

    Interior

    Bedrooms & bathrooms
    • Bedrooms: 5
    • Bathrooms: 5
    • Full bathrooms: 4
    • 1/2 bathrooms: 1
    • Main level bathrooms: 1
    Primary bedroom
    • Features: Flooring - HardWood, Primary Bedroom - Sitting Area, Attached Bathroom, Walk-In Closet(s)
    • Level: Upper
    • Area: 306 Square Feet
    • Dimensions: 18 x 17
    Bedroom 2
    • Features: Flooring - HardWood, Attached Bathroom
    • Level: Upper
    • Area: 196 Square Feet
    • Dimensions: 14 x 14
    Bedroom 3
    • Features: Flooring - HardWood, Attached Bathroom
    • Level: Upper
    • Area: 196 Square Feet
    • Dimensions: 14 x 14
    Bedroom 4
    • Features: Flooring - HardWood, Attached Bathroom
    • Level: Upper
    • Area: 154 Square Feet
    • Dimensions: 14 x 11
    Bonus room
    • Features: Flooring - HardWood, Cathedral/Vaulted Ceiling, Walk-In Closet(s)
    • Level: Upper
    • Area: 192 Square Feet
    • Dimensions: 16 x 12
    Breakfast room
    • Features: Flooring - HardWood
    • Level: Main
    • Area: 234 Square Feet
    • Dimensions: 18 x 13
    Dining room
    • Features: Flooring - HardWood, Chair Rail
    • Level: Main
    • Area: 240 Square Feet
    • Dimensions: 16 x 15
    Family room
    • Features: Flooring - HardWood, Ceiling Fan(s), Fireplace - Gas
    • Level: Main
    • Area: 300 Square Feet
    • Dimensions: 20 x 15
    Foyer
    • Features: Flooring - HardWood, Crown Molding
    • Level: Main
    • Area: 150 Square Feet
    • Dimensions: 15 x 10
    Other
    • Features: Flooring - Carpet
    • Level: Lower
    • Area: 182 Square Feet
    • Dimensions: 14 x 13
    Kitchen
    • Features: Flooring - HardWood, Granite Counters, Eat-in Kitchen, Kitchen Island, Kitchen - Gas Cooking
    • Level: Main
    • Area: 288 Square Feet
    • Dimensions: 18 x 16
    Laundry
    • Features: Flooring - HardWood
    • Level: Main
    • Area: 48 Square Feet
    • Dimensions: 8 x 6
    Living room
    • Features: Flooring - HardWood, Crown Molding, Chair Rail
    • Level: Main
    • Area: 196 Square Feet
    • Dimensions: 14 x 14
    Media room
    • Features: Flooring - Carpet
    • Level: Lower
    • Area: 170 Square Feet
    • Dimensions: 17 x 10
    Office
    • Features: Flooring - HardWood, Ceiling Fan(s)
    • Level: Main
    • Area: 252 Square Feet
    • Dimensions: 18 x 14
    Recreation room
    • Features: Flooring - Carpet
    • Level: Lower
    • Area: 992 Square Feet
    • Dimensions: 32 x 31
    Sitting room
    • Features: Flooring - HardWood
    • Level: Upper
    • Area: 224 Square Feet
    • Dimensions: 16 x 14
    Other
    • Features: Flooring - HardWood, Cathedral/Vaulted Ceiling
    • Level: Main
    • Area: 247 Square Feet
    • Dimensions: 19 x 13
    Utility room
    • Features: Flooring - Concrete
    • Level: Lower
    • Area: 180 Square Feet
    • Dimensions: 20 x 9
    Heating
    • Central, Natural Gas
    Cooling
    • Central Air, Ceiling Fan(s), Electric
    Appliances
    • Included: Cooktop, Dishwasher, Disposal, Dryer, Ice Maker, Self Cleaning Oven, Double Oven, Oven, Refrigerator, Stainless Steel Appliance(s), Washer, Water Dispenser, Water Heater, Gas Water Heater
    • Laundry: Main Level, Laundry Room
    Features
    • Bathroom - Stall Shower, Bathroom - Tub Shower, Breakfast Area, Ceiling Fan(s), Chair Railings, Crown Molding, Dining Area, Family Room Off Kitchen, Open Floorplan, Formal/Separate Dining Room, Kitchen - Gourmet, Kitchen Island, Kitchen - Table Space, Recessed Lighting, Walk-In Closet(s), 2 Story Ceilings, Cathedral Ceiling(s), Dry Wall, High Ceilings, Vaulted Ceiling(s)
    • Flooring: Hardwood, Carpet, Ceramic Tile, Concrete, Wood
    • Doors: Six Panel, Storm Door(s)
    • Windows: Bay/Bow, Double Pane Windows, Palladian, Screens, Vinyl Clad
    • Basement: Rear Entrance,Walk-Out Access,Connecting Stairway,Full,Finished,Interior Entry,Improved,Exterior Entry,Windows
    • Number of fireplaces: 1
    • Fireplace features: Glass Doors, Gas/Propane, Marble, Stone, Flue for Stove, Other
    Interior area
    • Total structure area: 8,106
    • Total interior livable area: 5,472 sqft
    • Finished area above ground: 5,472
    • Finished area below ground: 0

    Property

    Parking
    • Total spaces: 3
    • Parking features: Garage Faces Side, Asphalt, Attached, Driveway
    • Attached garage spaces: 3
    • Has uncovered spaces: Yes
    Accessibility
    • Accessibility features: Other
    Features
    • Levels: Three
    • Stories: 3
    • Patio & porch: Deck, Patio
    • Exterior features: Lighting, Sidewalks
    • Pool features: None
    • Has view: Yes
    • View description: Garden
    Lot
    • Size: 1.01 Acres
    • Features: Adjoins - Open Space, Backs - Open Common Area, Front Yard, Landscaped, Rear Yard, SideYard(s)
    Details
    • Additional structures: Above Grade, Below Grade
    • Parcel number: 1403340309
    • Zoning: RRDEO
    • Special conditions: Standard

    Construction

    Type & style
    • Home type: SingleFamily
    • Architectural style: Colonial
    • Property subtype: Single Family Residence
    Materials
    • Brick, Brick Front, Vinyl Siding
    • Foundation: Other
    Condition
    • New construction: No
    • Year built: 2004
    Details
    • Builder name: DR HORTON

    Utilities & green energy

    • Sewer: Septic Exists
    • Water: Well

    Community & neighborhood

    Security
    • Security features: Main Entrance Lock
    Location
    • Region: West Friendship
    • Subdivision: Twin Pines

    HOA & financial

    HOA
    • Has HOA: Yes
    • HOA fee: $500 annually

    Other

    Other facts
    • Listing agreement: Exclusive Right To Sell
    • Ownership: Fee Simple

    Price history

    DateEventPrice
    7/29/2025Sold$1,370,000+1.5%$250/sqft
    Source: Bright MLS #MDHW2049892 Report a problem
    6/2/2025Listing removed$1,350,000$247/sqft
    Source: Long & Foster Broker Feed #MDHW2049892 Report a problem
    5/15/2025Contingent$1,350,000$247/sqft
    Source: Bright MLS #MDHW2049892 Report a problem
    3/28/2025Listed for sale$1,350,000+65.6%$247/sqft
    Source: Bright MLS #MDHW2049892 Report a problem
    2/25/2010Sold$815,000-1.2%$149/sqft
    Source: Public Record Report a problem
    12/9/2009Listed for sale$824,900+30.5%$151/sqft
    Source: foreclosure.com Report a problem
    11/5/2009Sold$632,000-27.8%$115/sqft
    Source: Public Record Report a problem
    3/1/2009Listing removed$875,000$160/sqft
    Source: Long and Foster Real Estate #HW6921455 Report a problem
    1/31/2009Price change$875,000-7.9%$160/sqft
    Source: Long and Foster Real Estate #HW6921455 Report a problem
    11/16/2008Listed for sale$950,000+10.4%$174/sqft
    Source: Long and Foster Real Estate #HW6921455 Report a problem
    7/16/2004Sold$860,798$157/sqft
    Source: Public Record Report a problem

    Public tax history

    YearProperty taxesTax assessment
    2025-- $1,135,700 +3.7%
    2024$12,335 +6.2%$1,095,500 +6.2%
    2023$11,618 +6.6%$1,031,833 -5.8%
    2022$10,902 +7%$1,095,500 +21.1%
    2021$10,185 +5.6%$904,500 +5.6%
    2020$9,649 +5.9%$856,900 -5.3%
    2019$9,113 -1.6%$904,500 +18.7%
    2018$9,262 -14.6%$761,700
    2017$10,842 $761,700 +0.2%
    2016-- $760,233 +0.1%
    2015-- $759,500
    2014-- $759,500
    2013-- $759,500 -3.4%
    2012-- $786,600
    2011-- $786,600
    2010-- $786,600 -23.6%
    2009-- $1,029,540 +10.2%
    2008-- $934,192 +11.4%
    2007-- $838,846 +12.8%
    2006-- $743,500 +10.1%
    2005-- $675,360 +419.1%
    2004-- $130,100
    2003-- --

    Find assessor info on the county website

    Neighborhood: 21794

    Nearby schools

    GreatSchools rating
    Schools provided by the listing agent
    • District: Howard County Public School System

    Source: Bright MLS. This data may not be complete. We recommend contacting the local school district to confirm school assignments for this home.

    Get a cash offer in 3 minutes
    Find out how much your home could sell for in as little as 3 minutes with a no-obligation cash offer.
    Estimated market value
    $1,397,300
    Get a cash offer in 3 minutes
    Find out how much your home could sell for in as little as 3 minutes with a no-obligation cash offer.
    Estimated market value
    $1,397,300