Step inside The Walter, a stunning custom-built ranch that effortlessly blends clean design with comfortable living. This meticulously crafted home offers approximately 1,700 sq ft of main-level living, plus a beautifully finished lower level designed for entertaining and relaxation.
The open-concept layout on the main floor creates an inviting space with rich natural light, enhanced by the custom gas fireplace wrapped in a striking planked accent wall. Details matter here — from the elegant step-up ceiling design that adds height and dimension, to the built-in mudroom bench that combines functionality with charm.
You’ll find three spacious bedrooms and three full baths throughout the home, including a luxurious primary suite that feels both peaceful and practical. Enjoy your morning coffee or evening glass of wine on the expansive covered deck — the perfect place to unwind and take in the outdoors.
Downstairs, the finished basement is a true extension of the living space, offering a generous game room, cozy living area, additional bedroom, gym, and full bath — all framed by oversized garden windows that flood the space with natural light.
Built by Bella Casa Builders with pride and quality, this home offers the flexibility for both everyday life and special gatherings. Whether you’re entertaining friends or seeking a serene retreat, The Walter delivers elevated comfort in every square foot.
Closed
$587,880
3120 Stoney Pond Way, Lysander, NY 13027
3beds
1,642sqft
Single Family Residence
Built in 2025
0.38 Acres Lot
$631,800 Zestimate®
$358/sqft
$3,077 Estimated rent
Home value
$631,800
$581,000 - $689,000
$3,077/mo
Zestimate® history
Owner options
List your home for rent
$3,077/mo
Rent Zestimate®
Find your next renter with Zillow Rental Manager. Plus, with online applications, you can quickly screen prospective tenants – for free.
$3,077/mo
Rent Zestimate®
Refinance and save
$4,192/mo
Est. payment
Refinancing to a lower rate could help reduce your monthly payments and save thousands over the life of the loan.
$4,192/mo
Est. payment
Explore your selling options
Work with a Zillow partner agent
Leverage their expertise and Zillow's premium Showcase listings to get your home seen by more buyers.
Get startedList with your own agent
Get your home in front of millions of buyers by listing it on Zillow.
Learn how to do itSell it yourself
Take full control of how buyers see your home on Zillow by listing For Sale by Owner (FSBO).
List your homeWhat's special
Zillow last checked:
Listing updated:
Listed by:
Donna Wills 315-487-0040,
Howard Hanna Real Estate
Bought with:
Donna Wills, 10401367840
Howard Hanna Real Estate
Source: NYSAMLSs,MLS#: S1625375 Originating MLS: Syracuse
Originating MLS: SyracuseFacts & features
Interior
Bedrooms & bathrooms
- Bedrooms: 3
- Bathrooms: 3
- Full bathrooms: 3
- Main level bathrooms: 2
- Main level bedrooms: 2
Heating
- Gas
Cooling
- Central Air
Appliances
- Included: Dryer, Dishwasher, Gas Cooktop, Gas Water Heater, Microwave, Refrigerator, Washer
- Laundry: Main Level
Features
- Granite Counters, Kitchen Island, Kitchen/Family Room Combo, Sliding Glass Door(s), Bedroom on Main Level, Main Level Primary, Primary Suite
- Flooring: Carpet, Ceramic Tile, Luxury Vinyl, Varies
- Doors: Sliding Doors
- Basement: Full,Finished,Sump Pump
- Number of fireplaces: 1
Interior area
- Total structure area: 1,642
- Total interior livable area: 1,642 sqft
Property
Parking
- Total spaces: 2
- Parking features: Attached, Electricity, Garage
- Attached garage spaces: 2
Features
- Levels: One
- Stories: 1
- Patio & porch: Deck
- Exterior features: Deck, Gravel Driveway
Lot
- Size: 0.38 Acres
- Dimensions: 134 x 124
- Features: Pie Shaped Lot, Residential Lot
Details
- Parcel number: 13790
- Special conditions: Standard
Construction
Type & style
- Home type: SingleFamily
- Architectural style: Ranch
- Property subtype: Single Family Residence
Materials
- Blown-In Insulation, Vinyl Siding
- Foundation: Block
- Roof: Architectural,Shingle
Condition
- New Construction
- New construction: Yes
- Year built: 2025
Utilities & green energy
- Sewer: Connected
- Water: Connected, Public
- Utilities for property: Sewer Connected, Water Connected
Community & HOA
Location
- Region: Lysander
Financial & listing details
- Price per square foot: $358/sqft
- Tax assessed value: $100,000
- Date on market: 7/17/2025
- Cumulative days on market: 7 days
- Listing terms: Cash,Conventional
Price history
| Date | Event | Price |
|---|---|---|
| 7/24/2025 | Sold | $587,880$358/sqft |
Source:  NYSAMLSs #S1625375 Report a problem NYSAMLSs #S1625375 Report a problem | ||
Public tax history
Tax history is unavailable.
Neighborhood: 13027
Nearby homes
- $94,1114 bd2 ba-- sqft3069 Patchett Rd, Baldwinsville, NY 13027Off Market
- $147,0004 bd2 ba2.2k sqft3069 Patchett Rd, Baldwinsville, NY 13027Off Market
- $530,0004 bd2 ba2.1k sqft3057 Chillingham Way, Baldwinsville, NY 13027Sold

- $599,5004 bd4 ba2.5k sqft7980 Collington Pointe Way, Baldwinsville, NY 13027Off Market
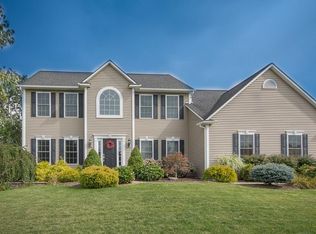
- $588,3004 bd3 ba2.6k sqft7982 Collington Pointe Way, Baldwinsville, NY 13027Off Market
- $537,3003 bd2 ba1.9k sqft7978 Collington Pointe Way, Baldwinsville, NY 13027Off Market
- $---- bd-- ba-- sqft3140 Stoney Pond Way, Lysander, NY 13027Off Market
- $625,0003 bd3 ba2k sqftLOT 74 Stoney Pond Way, Lysander, NY 13027New Construction
Nearby schools
GreatSchools rating
- 5/10L Pearl Palmer Elementary SchoolGrades: PK-5Distance: 1 mi
- 5/10Donald S Ray SchoolGrades: 6-7Distance: 1.5 mi
- 8/10Charles W Baker High SchoolGrades: 10-12Distance: 2 mi
Schools provided by the listing agent
- District: Baldwinsville
Source: NYSAMLSs. This data may not be complete. We recommend contacting the local school district to confirm school assignments for this home.
Sell for more on Zillow
Get a Zillow Showcase℠ listing at no additional cost and you could sell for .
$631,800
2% more
+$12,636
With Zillow Showcase(estimated)
$644,436
- New York
- Onondaga County
- Baldwinsville
- 13027
- 3120 Stoney Pond Way
Nearby cities
Nearby neighborhoods
Nearby zip codes
Other Baldwinsville Topics
