Skip main navigation
Closed
Street View
  • $561,100

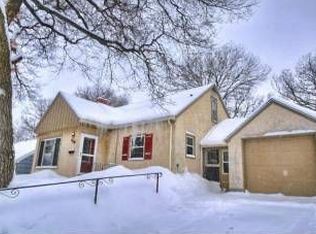
    3120 Sumter Ave S, Saint Louis Park, MN 55426

    4beds
    1,927sqft
    Single Family Residence
    Built in 1951
    6,969 Square Feet Lot
    $561,100 Zestimate®
    $291/sqft
    $2,873 Estimated rent

    Home value

    $561,100

    $533,000 - $589,000

    $2,873/mo

    Zestimate® history
    Loading
    Loading...

    Owner options

    List your home for rent

    $2,873/mo

    Rent Zestimate®

    Find your next renter with Zillow Rental Manager. Plus, with online applications, you can quickly screen prospective tenants – for free.

    Learn more

    $2,873/mo

    Rent Zestimate®

    Refinance and save

    $3,659/mo

    Est. payment

    Refinancing to a lower rate could help reduce your monthly payments and save thousands over the life of the loan.

    See today's rates

    $3,659/mo

    Est. payment

    Explore your selling options

    Work with a Zillow partner agent

    Leverage their expertise and Zillow's premium Showcase listings to get your home seen by more buyers.

    Get started

    List with your own agent

    Get your home in front of millions of buyers by listing it on Zillow.

    Learn how to do it

    Sell it yourself

    Take full control of how buyers see your home on Zillow by listing For Sale by Owner (FSBO).

    List your home

    What's special

    Mid century vanityElegant soft contemporary finishesMid century modern influenceBrand new roofBrand new tubPrimary suiteCustom glass door

    Quality remodel, unmatched at this price point. Elegant soft contemporary finishes with mid century modern influence. Every detail has been thoughtfully executed. **See attached Features Sheet for full list of all updates.** Upstairs primary suite features an oversized bedroom, built in bench with storage and a walk in closet with dual closet system. Private primary bathroom has a mid century vanity and tiled shower with granite shower bench and custom glass door. Main level bathroom has a brand new tub, linen closet and tiled shower and floor. Stunning bright kitchen has all new cabinetry, quartz countertops, penny tile backsplash, new stainless steel appliances and an expanded header between the kitchen and dining room allowing additional light and flow throughout the main level. Brand new roof, siding, soffit, facia, doors, windows and air conditioning give you peace of mind that this home is practically brand new and will require almost zero maintenance for years to come.

    This property is off market, which means it's not currently listed for sale or rent on Zillow. This may be different from what's available on other websites or public sources.

    Zillow last checked:

    Listing updated:

    Listed by:

    Bethany Nelson 763-888-8311,

    Keller Williams Premier Realty Lake Minnetonka

    Bought with:

    Aaron Spiteri

    Lakes Sotheby's International Realty

    Source: NorthstarMLS as distributed by MLS GRID,MLS#: 6395093MLS Logo

    Facts & features

    Interior

    Bedrooms & bathrooms
    • Bedrooms: 4
    • Bathrooms: 2
    • Full bathrooms: 1
    • 3/4 bathrooms: 1
    Bedroom
    • Level: Main
    • Area: 121 Square Feet
    • Dimensions: 11x11
    Bedroom 2
    • Level: Main
    • Area: 108 Square Feet
    • Dimensions: 12x9
    Bedroom 3
    • Level: Upper
    • Area: 442 Square Feet
    • Dimensions: 26x17
    Bedroom 4
    • Level: Lower
    • Area: 156 Square Feet
    • Dimensions: 13x12
    Dining room
    • Level: Main
    • Area: 108 Square Feet
    • Dimensions: 9x12
    Family room
    • Level: Lower
    • Area: 300 Square Feet
    • Dimensions: 20x15
    Kitchen
    • Level: Main
    • Area: 165 Square Feet
    • Dimensions: 11x15
    Living room
    • Level: Main
    • Area: 216 Square Feet
    • Dimensions: 18x12
    Storage
    • Level: Lower
    • Area: 416 Square Feet
    • Dimensions: 32x13
    Storage
    • Level: Lower
    • Area: 70 Square Feet
    • Dimensions: 10x7
    Heating
    • Forced Air
    Cooling
    • Central Air
    Appliances
    • Included: Dishwasher, Dryer, Gas Water Heater, Microwave, Range, Refrigerator, Stainless Steel Appliance(s), Washer
    • Laundry: None
    Features
    • Basement: Block,Egress Window(s),Finished,Storage Space
    • Number of fireplaces: 1
    • Fireplace features: Family Room, Masonry, Wood Burning
    Interior area
    • Total structure area: 1,927
    • Total interior livable area: 1,927 sqft
    • Finished area above ground: 1,471
    • Finished area below ground: 456

    Property

    Parking
    • Total spaces: 1
    • Parking features: Detached Garage, Concrete, Electric, Garage Door Opener
    • Garage spaces: 1
    • Has uncovered spaces: Yes
    Accessibility
    • Accessibility features: None
    Features
    • Levels: Two
    • Stories: 2
    • Patio & porch: Patio
    • Pool features: None
    Lot
    • Size: 6,969 Square Feet
    • Dimensions: 52 x 132
    • Features: Near Public Transit, Tree Coverage - Light
    Details
    • Foundation area: 843
    • Parcel number: 1711721220106
    • Zoning description: Residential-Single Family

    Construction

    Type & style
    • Home type: SingleFamily
    • Property subtype: Single Family Residence
    Materials
    • Block
    • Roof: Age 8 Years or Less
    Condition
    • New construction: No
    • Year built: 1951

    Utilities & green energy

    • Electric: Circuit Breakers
    • Gas: Natural Gas
    • Sewer: City Sewer/Connected
    • Water: City Water/Connected

    Community & HOA

    Community
    • Subdivision: Lee Valley
    HOA
    • Has HOA: No
    Location
    • Region: Saint Louis Park

    Financial & listing details

    • Price per square foot: $291/sqft
    • Tax assessed value: $509,800
    • Annual tax amount: $5,124
    • Date on market: 7/5/2023
    • Cumulative days on market: 6 days
    • Road surface type: Paved

    Price history

    DateEventPrice
    7/31/2023Sold$520,000+4%$270/sqft
    Source: NorthstarMLS as distributed by MLS GRID #6395093 Report a problem
    7/13/2023Pending sale$500,000$259/sqft
    Source: NorthstarMLS as distributed by MLS GRID #6395093 Report a problem
    7/7/2023Listed for sale$500,000+127.3%$259/sqft
    Source: NorthstarMLS as distributed by MLS GRID #6395093 Report a problem
    3/11/2022Sold$220,000$114/sqft
    Source: Public Record Report a problem

    Public tax history

    YearProperty taxesTax assessment
    2025$7,065 +38.1%$509,800 +1.2%
    2024$5,117 -0.1%$503,900 +30.5%
    2023$5,125 -3.3%$386,200 +0.2%
    2022$5,299 +26.6%$385,600 +10.3%
    2021$4,186 -2.1%$349,500 +8.3%
    2020$4,275 +2.1%$322,800 +1.9%
    2019$4,186 -2.1%$316,900 +13.3%
    2018$4,275 +1.5%$279,600 +5.2%
    2017$4,212 +15.1%$265,800 +7.9%
    2016$3,658 +5%$246,300 +6.1%
    2015$3,483 +3.7%$232,200 +1.7%
    2014$3,360 +2.1%$228,400 -1.4%
    2013$3,291 -9.1%$231,700 -9.6%
    2012$3,622 +6.2%$256,400
    2011$3,412 +4.5%$256,400 -3.9%
    2010$3,266 -2.3%$266,700 -4.2%
    2009$3,342 +15.9%$278,300 +15.3%
    2006$2,883 +10.7%$241,300 +15%
    2005$2,604 +10.8%$209,900 +15%
    2004$2,350 +10%$182,600 +12%
    2002$2,136 -34.2%$163,100
    2001$3,244 --
    Find assessor info on the county website

    Neighborhood: Oak Hill

    Nearby schools

    GreatSchools rating
    Get a cash offer in 3 minutes
    Find out how much your home could sell for in as little as 3 minutes with a no-obligation cash offer.
    Estimated market value
    $561,100
    Get a cash offer in 3 minutes
    Find out how much your home could sell for in as little as 3 minutes with a no-obligation cash offer.
    Estimated market value
    $561,100