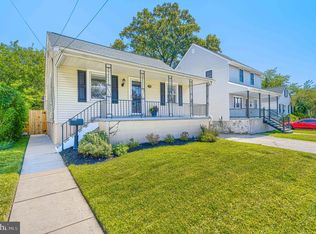
**Introducing 3120 Texas Ave in Parkville!**This meticulously remodeled home boasts a wealth of updates and thoughtful details throughout. Begin your day on the inviting front porch, ideal for savoring your morning coffee. Upon entering, you’ll be welcomed by a spacious living room bathed in natural light, featuring brand new luxury vinyl plank flooring and a convenient half bath for guests. The open-concept design seamlessly connects the living room to the fully updated kitchen, which is equipped with ample pantry storage, new stainless steel appliances, and a central island. The dining area accommodates a large table, perfect for gatherings. Step out onto the brand new deck that overlooks the expansive, flat backyard—perfect for outdoor entertaining. Upstairs, you will find three generously sized bedrooms, along with a beautifully appointed full hallway bathroom complete with a tub and shower. The secondary bedrooms offer new carpeting, recessed lighting, and ceiling fans for comfort. The primary bedroom features new carpeting, recessed lighting, ceiling fans, a walk-in closet ,and an en suite bathroom showcasing a spacious tiled shower. *Bonus Feature:* A versatile fourth level off the primary suite provides the perfect space for an office, additional closet, nursery, or whatever suits your needs. The fully finished basement adds even more living space, including a fourth bedroom, a flexible area for your personal use, and a laundry room. Additional highlights of this remarkable home include new dual zoned HVAC systems, new architectural shingle roof, new windows, new hot water heater, two electrical panels, a whole house water filtration system, a brand new front water line, and recessed lighting throughout. With everything brand new, all that’s left to do is move in and make it your own!
Sold for $425,000
Street View
$425,000
3120 Texas Ave, Parkville, MD 21234
4beds
2,120sqft
Single Family Residence
Built in 1942
5,625 Square Feet Lot
$420,400 Zestimate®
$200/sqft
$2,947 Estimated rent
Home value
$420,400
$395,000 - $446,000
$2,947/mo
Zestimate® history
Owner options
List your home for rent
$2,947/mo
Rent Zestimate®
Find your next renter with Zillow Rental Manager. Plus, with online applications, you can quickly screen prospective tenants – for free.
$2,947/mo
Rent Zestimate®
Refinance and save
$2,680/mo
Est. payment
Refinancing to a lower rate could help reduce your monthly payments and save thousands over the life of the loan.
$2,680/mo
Est. payment
Explore your selling options
Work with a Zillow partner agent
Leverage their expertise and Zillow's premium Showcase listings to get your home seen by more buyers.
Get startedList with your own agent
Get your home in front of millions of buyers by listing it on Zillow.
Learn how to do itSell it yourself
Take full control of how buyers see your home on Zillow by listing For Sale by Owner (FSBO).
List your homeWhat's special
Central islandWalk-in closetExpansive flat backyardFully updated kitchenVersatile fourth levelOpen-concept designRecessed lighting
Zillow last checked:
Listing updated:
Listed by:
Kim Barton 443-418-6491,
Keller Williams Legacy,
Listing Team: Kim Barton Group, Co-Listing Agent: Melissa Jane Levinsky 443-617-0793,
Keller Williams Legacy
Bought with:
R. J. Christian, 602495
CENTURY 21 New Millennium
Source: Bright MLS,MLS#: MDBC2111380
Facts & features
Interior
Bedrooms & bathrooms
- Bedrooms: 4
- Bathrooms: 3
- Full bathrooms: 2
- 1/2 bathrooms: 1
- Main level bathrooms: 1
Rooms
- Room types: Living Room, Dining Room, Bedroom 2, Bedroom 4, Kitchen, Bedroom 1, Laundry, Recreation Room, Bathroom 3
Basement
- Area: 300
Heating
- Forced Air, Electric
Cooling
- Central Air, Electric
Appliances
- Included: Microwave, Dishwasher, Disposal, Dryer, Exhaust Fan, Oven/Range - Electric, Refrigerator, Stainless Steel Appliance(s), Washer, Water Heater, Electric Water Heater
- Laundry: In Basement, Laundry Room
Features
- Bathroom - Stall Shower, Bathroom - Tub Shower, Ceiling Fan(s), Combination Kitchen/Dining, Combination Kitchen/Living, Dining Area, Open Floorplan, Pantry, Primary Bath(s), Recessed Lighting, Upgraded Countertops, Walk-In Closet(s), Dry Wall
- Flooring: Luxury Vinyl, Carpet
- Windows: Double Hung, Double Pane Windows, Vinyl Clad
- Basement: Finished,Walk-Out Access,Windows,Sump Pump
- Has fireplace: No
Interior area
- Total structure area: 2,200
- Total interior livable area: 2,120 sqft
- Finished area above ground: 1,900
- Finished area below ground: 220
Property
Parking
- Total spaces: 2
- Parking features: Concrete, Driveway, On Street
- Uncovered spaces: 2
Accessibility
- Accessibility features: None
Features
- Levels: Four
- Stories: 4
- Exterior features: Sidewalks
- Pool features: None
Lot
- Size: 5,625 Square Feet
- Features: Front Yard, Level
Details
- Additional structures: Above Grade, Below Grade
- Parcel number: 04141410047450
- Zoning: RESIDENTIAL
- Special conditions: Standard
Construction
Type & style
- Home type: SingleFamily
- Architectural style: Colonial
- Property subtype: Single Family Residence
Materials
- Vinyl Siding
- Foundation: Concrete Perimeter
- Roof: Architectural Shingle
Condition
- Excellent
- New construction: No
- Year built: 1942
- Major remodel year: 2024
Utilities & green energy
- Electric: 200+ Amp Service
- Sewer: Public Sewer
- Water: Public
Community & HOA
Community
- Subdivision: Woodside
HOA
- Has HOA: No
Location
- Region: Parkville
Financial & listing details
- Price per square foot: $200/sqft
- Tax assessed value: $183,133
- Annual tax amount: $2,091
- Date on market: 11/8/2024
- Listing agreement: Exclusive Right To Sell
- Ownership: Fee Simple
Price history
| Date | Event | Price |
|---|---|---|
| 12/18/2024 | Sold | $425,000$200/sqft |
Source:  Bright MLS #MDBC2111380 Report a problem Bright MLS #MDBC2111380 Report a problem | ||
| 11/17/2024 | Pending sale | $425,000$200/sqft |
Source: Bright MLS #MDBC2111380 Report a problem | ||
| 11/8/2024 | Listed for sale | $425,000+183.3%$200/sqft |
Source: Bright MLS #MDBC2111380 Report a problem | ||
| 11/28/2022 | Sold | $150,000-14.3%$71/sqft |
Source: Bright MLS #MDBC2052732 Report a problem | ||
| 7/1/2022 | Sold | $175,000$83/sqft |
Source: Public Record Report a problem | ||
Public tax history
| Year | Property taxes | Tax assessment |
|---|---|---|
| 2025 | $2,852 +28.5% | $193,767 +5.8% |
| 2024 | $2,220 +6.2% | $183,133 +6.2% |
| 2023 | $2,091 +0.7% | $172,500 |
| 2022 | $2,077 +0.7% | $172,500 +1.3% |
| 2021 | $2,063 +0.7% | $170,233 +0.7% |
| 2020 | $2,049 +3% | $169,100 |
| 2019 | $1,989 +3.1% | $169,100 +6.2% |
| 2018 | $1,929 +3.2% | $159,167 +3.2% |
| 2017 | $1,869 | $154,200 +3.7% |
| 2016 | -- | $148,633 +3.9% |
| 2015 | -- | $143,067 +4% |
| 2014 | -- | $137,500 |
| 2013 | -- | $137,500 |
| 2012 | -- | $137,500 -19% |
| 2011 | -- | $169,800 +4% |
| 2010 | -- | $163,286 +4.2% |
| 2009 | -- | $156,713 +4.4% |
| 2008 | -- | $150,140 +12.8% |
| 2007 | -- | $133,112 +14.7% |
| 2006 | -- | $116,086 +17.2% |
| 2005 | -- | $99,060 +3.8% |
| 2004 | -- | $95,472 +3.9% |
| 2003 | -- | $91,886 +4.1% |
| 2002 | -- | $88,300 +0.3% |
| 2001 | -- | $88,062 |
Find assessor info on the county website
Neighborhood: 21234
Nearby homes
- $264,0004 bd1 ba1k sqft3122 Texas Ave, Baltimore, MD 21234Off Market
- $311,8003 bd1 ba1.4k sqft3118 Texas Ave, Baltimore, MD 21234Sold
- $254,700-- bd1 ba1k sqft3124 Texas Ave, Baltimore, MD 21234Off Market
- $329,200-- bd2 ba1.7k sqft3116 Texas Ave, Baltimore, MD 21234Off Market
- $270,0002 bd2 ba1.4k sqft3123 Texas Ave, Baltimore, MD 21234Sold
- $---- bd-- ba-- sqft3123 Texas Ave, Parkville, MD 21234Off Market
- $334,0003 bd2 ba1.5k sqft3125 Texas Ave, Parkville, MD 21234Sold
- $1,000-- bd-- ba-- sqft3123 Texas Ave, Baltimore, MD 21234Off Market
Nearby schools
GreatSchools rating
- 7/10Villa Cresta Elementary SchoolGrades: PK-5Distance: 1.8 mi
- 5/10Parkville Middle & Center Of TechnologyGrades: 6-8Distance: 0.4 mi
- 3/10Parkville High & Center For Math/ScienceGrades: 9-12Distance: 0.7 mi
Schools provided by the listing agent
- Elementary: Villa Cresta
- Middle: Parkville
- High: Parkville
- District: Baltimore County Public Schools
Source: Bright MLS. This data may not be complete. We recommend contacting the local school district to confirm school assignments for this home.
Get a cash offer in 3 minutes
Find out how much your home could sell for in as little as 3 minutes with a no-obligation cash offer.
Estimated market value
$420,400
Get a cash offer in 3 minutes
Find out how much your home could sell for in as little as 3 minutes with a no-obligation cash offer.
Estimated market value
$420,400
- Maryland
- Baltimore County
- Parkville
- 21234
- 3120 Texas Ave
Nearby cities
Nearby zip codes
Other Parkville Topics
