Welcome Home to This Beautifully Updated Gem! From the moment you arrive, you’ll fall in love with the creamy white brick exterior, extended driveway with brick accents, and inviting curb appeal. Step through the formal entryway and discover a kitchen that truly shines — boasting custom white cabinetry (upgraded from the original), granite countertops, stylish lighting, and a seamless faux cabinet panel that conceals the dishwasher. Stainless steel appliances and abundant storage complete the space. The living room features stunning cathedral ceilings and custom built-in cabinetry that adds both charm and function. A desirable split-bedroom floor plan offers privacy, and both the primary and secondary bathrooms have been thoughtfully remodeled. The master bathroom suite is elegant with a newly added tiled shower. The spacious primary suite includes a walk-in closet with a custom organizational system you'll love. One of the standout features is the backyard oasis — no rear neighbors, a covered patio with extended concrete, and peaceful views of the community lake. Just steps away, enjoy direct access to the Greenbelt, as well as neighborhood parks and walking paths. You're also within walking distance of shopping, restaurants, medical facilities, churches, and home improvement stores — all in a convenient, central location. Fresh paint, immaculate upkeep, and thoughtful updates make this home truly move-in ready. Call me today to schedule your private showing — I’d love to help you make this your next home!
Sold for $284,900
$284,900
3120 Trails Way, Owensboro, KY 42303
3beds
1,434sqft
Single Family Residence, Residential
Built in 2008
7,840 Square Feet Lot
$300,700 Zestimate®
$199/sqft
$1,614 Estimated rent
Home value
$300,700
$274,000 - $331,000
$1,614/mo
Zestimate® history
Owner options
List your home for rent
$1,614/mo
Rent Zestimate®
Find your next renter with Zillow Rental Manager. Plus, with online applications, you can quickly screen prospective tenants – for free.
$1,614/mo
Rent Zestimate®
Refinance and save
$1,771/mo
Est. payment
Refinancing to a lower rate could help reduce your monthly payments and save thousands over the life of the loan.
$1,771/mo
Est. payment
Explore your selling options
Work with a Zillow partner agent
Leverage their expertise and Zillow's premium Showcase listings to get your home seen by more buyers.
Get startedList with your own agent
Get your home in front of millions of buyers by listing it on Zillow.
Learn how to do itSell it yourself
Take full control of how buyers see your home on Zillow by listing For Sale by Owner (FSBO).
List your homeWhat's special
Zillow last checked:
Listing updated:
Listed by:
Tracy Ioia 270-684-2727,
RE/MAX PROFESSIONAL REALTY GRO
Bought with:
Tracy Ioia, 209441
RE/MAX PROFESSIONAL REALTY GROUP
Source: Greater Owensboro Realtor Association,MLS#: 92333
Facts & features
Interior
Bedrooms & bathrooms
- Bedrooms: 3
- Bathrooms: 2
- Full bathrooms: 2
Primary bedroom
- Level: First
Dining room
- Features: Dining Area
Kitchen
- Description: Stunning Remodel
- Level: First
Living room
- Description: Built-Ins
- Level: First
Heating
- Forced Air, Natural Gas
Cooling
- Central Air
Appliances
- Included: Dishwasher, Disposal, Microwave, Range, Refrigerator, Gas Water Heater
- Laundry: W/D Hookup
Features
- Cathedral Ceiling(s), Ceiling Fan(s), Split Bedroom, Walk-In Closet(s)
- Flooring: Carpet, Tile
- Basement: None
- Attic: Access Only
- Has fireplace: No
- Fireplace features: None
Interior area
- Total structure area: 1,434
- Total interior livable area: 1,434 sqft
- Finished area above ground: 1,434
- Finished area below ground: 0
Property
Parking
- Total spaces: 2
- Parking features: Attached, Concrete
- Attached garage spaces: 2
- Has uncovered spaces: Yes
Features
- Levels: One
- Stories: 1
- Patio & porch: Patio, Rear Porch
- Exterior features: Other, Scenic
Lot
- Size: 7,840 Square Feet
- Dimensions: .18
- Features: Level, Other, Landscaped, Secluded
Details
- Parcel number: 003381267500000
Construction
Type & style
- Home type: SingleFamily
- Architectural style: Ranch
- Property subtype: Single Family Residence, Residential
Materials
- Brick
- Foundation: Slab
- Roof: Dimensional
Condition
- New construction: No
- Year built: 2008
Utilities & green energy
- Sewer: Public Sewer
- Water: Public
- Utilities for property: Cable Available
Community & HOA
Community
- Subdivision: Heartland
HOA
- Has HOA: Yes
Location
- Region: Owensboro
Financial & listing details
- Price per square foot: $199/sqft
- Tax assessed value: $171,400
- Annual tax amount: $326
- Date on market: 6/13/2025
Price history
| Date | Event | Price |
|---|---|---|
| 7/1/2025 | Sold | $284,900+5.6%$199/sqft |
Source:  Greater Owensboro Realtor Association #92333 Report a problem Greater Owensboro Realtor Association #92333 Report a problem | ||
| 6/16/2025 | Pending sale | $269,800$188/sqft |
Source: Greater Owensboro Realtor Association #92333 Report a problem | ||
| 6/13/2025 | Listed for sale | $269,800+99%$188/sqft |
Source: Greater Owensboro Realtor Association #92333 Report a problem | ||
| 9/30/2008 | Sold | $135,581$95/sqft |
Source: Public Record Report a problem | ||
Public tax history
| Year | Property taxes | Tax assessment |
|---|---|---|
| 2024 | $326 | $171,400 |
| 2023 | -- | $171,400 |
| 2022 | -- | $171,400 |
| 2021 | -- | $171,400 +18.1% |
| 2020 | $453 +18.1% | $145,100 |
| 2019 | $383 -0.8% | $145,100 |
| 2018 | $386 -80.1% | $145,100 |
| 2017 | $1,939 | $145,100 +7% |
| 2016 | $1,939 | $135,581 |
| 2015 | -- | $135,581 |
| 2014 | $352 | $135,581 |
| 2010 | -- | $135,581 |
| 2009 | -- | $135,581 |
Find assessor info on the county website
Neighborhood: Seven Hills
Nearby homes
- $265,5003 bd2 ba1.4k sqft3110 Trails Way, Owensboro, KY 42303Off Market
- $269,5003 bd2 ba1.4k sqft3130 Trails Way, Owensboro, KY 42303Off Market
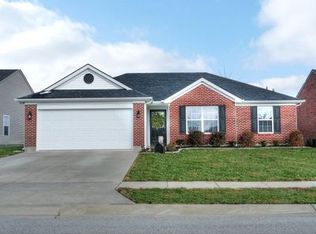
- $287,0003 bd2 ba1.5k sqft3140 Trails Way, Owensboro, KY 42303Off Market
- $275,2003 bd2 ba1.4k sqft3100 Trails Way, Owensboro, KY 42303Off Market
- $266,8003 bd2 ba1.3k sqft2300 Trails Lake Gdn, Owensboro, KY 42303Off Market
- $344,0005 bd3 ba2.3k sqft3175 Trails Way, Owensboro, KY 42303Off Market
- $266,8003 bd2 ba1.4k sqft3150 Trails Way, Owensboro, KY 42303Off Market
- $262,7003 bd2 ba1.4k sqft3185 Trails Way, Owensboro, KY 42303Off Market
Nearby schools
GreatSchools rating
- 8/10Highland Elementary SchoolGrades: PK-5Distance: 0.9 mi
- 9/10Daviess County Middle SchoolGrades: 6-8Distance: 1.3 mi
- 7/10Daviess County High SchoolGrades: 9-12Distance: 1.3 mi
Schools provided by the listing agent
- Elementary: Highland Elementary School
- Middle: DAVIESS COUNTY MIDDLE SCHOOL
- High: DAVIESS COUNTY HIGH SCHOOL
Source: Greater Owensboro Realtor Association. This data may not be complete. We recommend contacting the local school district to confirm school assignments for this home.


Get pre-qualified for a loan
At Zillow Home Loans, we can pre-qualify you in as little as 5 minutes with no impact to your credit score.An equal housing lender. NMLS #10287.
Sell for more on Zillow
Get a Zillow Showcase℠ listing at no additional cost and you could sell for .
$300,700
2% more
+$6,014
With Zillow Showcase(estimated)
$306,714
- Kentucky
- Daviess County
- Owensboro
- 42303
- Seven Hills
- 3120 Trails Way
Nearby cities
Nearby neighborhoods
Nearby zip codes
Other Owensboro Topics
