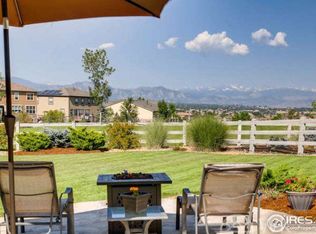
This beautiful home in Anthem Highlands features 4 beds, 4 baths, office and full basement. The entry way greets you with a bedroom with ¾ bath, office, ½ bath, formal living room, dining room and beautiful hardwood floors that provide easy maintenance. The kitchen boasts granite countertops, maple cabinets, gas range, double oven, new LG refrigerator & new dishwasher, walk-in pantry and eating space. Just off the kitchen is the family room with a cozy fireplace and large windows to let in natural light. The primary bedroom has 2 walk-in closets and a 5-piece en-suite bathroom with large oval soaking tub. Down the hallway there are 2 additional bedrooms, large full bathroom w/double sinks and laundry room. The 2500+ square foot basement includes a wine room and can be finished for future space. Step outside into the backyard where you’ll discover mature trees, flowers and amazing mountain views. This outdoor space is perfect for hosting gatherings, gardening or simply the tranquility of your own private retreat and enjoying Colorado’s great sunsets. Other special features include a finished 3 car garage with epoxy flooring, Type2 electric car charger and large west facing back patio with gas grill hook up. Additionally, don’t miss the newer front storm door, ceiling fans, newer 50-gallon hot water heater, central AC and attic fan. All appliances and washer & dryer are included. This home has been very well maintained by its owners and is in a great location in the neighborhood close to the trails, parks and rec center. Residents love the community feeling with multiple events throughout the year. Stop by the 30,000 square foot rec center to see what this wonderful community in Anthem Highlands has to offer including fitness, pool & activities. Great access to I-25 & NW Parkway for easy commuting to Denver, DIA & Boulder. This home brings it all together with fantastic views, perfect location and a functional floorplan with room for everyone. Don’t miss out!
Sold for $960,000
$960,000
3120 Traver Drive, Broomfield, CO 80023
4beds
5,038sqft
Single Family Residence
Built in 2008
0.27 Acres Lot
$981,100 Zestimate®
$191/sqft
$4,684 Estimated rent
Home value
$981,100
$932,000 - $1.04M
$4,684/mo
Zestimate® history
Owner options
List your home for rent
$4,684/mo
Rent Zestimate®
Find your next renter with Zillow Rental Manager. Plus, with online applications, you can quickly screen prospective tenants – for free.
$4,684/mo
Rent Zestimate®
Refinance and save
$6,129/mo
Est. payment
Refinancing to a lower rate could help reduce your monthly payments and save thousands over the life of the loan.
$6,129/mo
Est. payment
Explore your selling options
Work with a Zillow partner agent
Leverage their expertise and Zillow's premium Showcase listings to get your home seen by more buyers.
Get startedList with your own agent
Get your home in front of millions of buyers by listing it on Zillow.
Learn how to do itSell it yourself
Take full control of how buyers see your home on Zillow by listing For Sale by Owner (FSBO).
List your homeWhat's special
Cozy fireplaceMature treesFantastic viewsNewer front storm doorClose to the trailsDining roomWine room
Zillow last checked:
Listing updated:
Listed by:
Jeff Parker 303-229-2894,
HomeSmart
Bought with:
Jennifer Bergman, 100089829
JPAR Modern Real Estate
Source: REcolorado as distributed by MLS GRID,MLS#: 7805689
Facts & features
Interior
Bedrooms & bathrooms
- Bedrooms: 4
- Bathrooms: 4
- Full bathrooms: 2
- 3/4 bathrooms: 1
- 1/2 bathrooms: 1
- Main level bathrooms: 4
- Main level bedrooms: 4
Primary bedroom
- Level: Main
- Area: 234 Square Feet
- Dimensions: 18 x 13
Bedroom
- Level: Main
- Area: 120 Square Feet
- Dimensions: 12 x 10
Bedroom
- Level: Main
- Area: 140 Square Feet
- Dimensions: 14 x 10
Bedroom
- Level: Main
- Area: 140 Square Feet
- Dimensions: 14 x 10
Primary bathroom
- Level: Main
Bathroom
- Level: Main
Bathroom
- Level: Main
Bathroom
- Level: Main
Dining room
- Level: Main
- Area: 216 Square Feet
- Dimensions: 18 x 12
Family room
- Level: Main
- Area: 182 Square Feet
- Dimensions: 14 x 13
Kitchen
- Level: Main
- Area: 168 Square Feet
- Dimensions: 14 x 12
Laundry
- Level: Main
- Area: 42 Square Feet
- Dimensions: 7 x 6
Living room
- Level: Main
- Area: 208 Square Feet
- Dimensions: 16 x 13
Office
- Level: Main
- Area: 182 Square Feet
- Dimensions: 14 x 13
Other
- Level: Basement
- Area: 120 Square Feet
- Dimensions: 12 x 10
Heating
- Forced Air
Cooling
- Central Air
Appliances
- Included: Dishwasher, Disposal, Double Oven, Dryer, Gas Water Heater, Microwave, Range, Refrigerator, Self Cleaning Oven, Washer
Features
- Ceiling Fan(s), Eat-in Kitchen, Five Piece Bath, Granite Counters, High Speed Internet, Kitchen Island, Open Floorplan, Pantry, Primary Suite, Smoke Free, Walk-In Closet(s)
- Flooring: Carpet, Wood
- Windows: Double Pane Windows, Window Coverings
- Basement: Cellar,Full,Sump Pump,Unfinished
- Number of fireplaces: 1
- Fireplace features: Family Room
Interior area
- Total structure area: 5,038
- Total interior livable area: 5,038 sqft
- Finished area above ground: 2,526
- Finished area below ground: 248
Property
Parking
- Total spaces: 3
- Parking features: Concrete, Dry Walled, Electric Vehicle Charging Station(s), Floor Coating
- Attached garage spaces: 3
Features
- Levels: One
- Stories: 1
- Patio & porch: Front Porch, Patio
- Exterior features: Garden, Gas Valve, Private Yard, Rain Gutters
- Fencing: Partial
- Has view: Yes
- View description: Mountain(s), Valley
Lot
- Size: 0.27 Acres
- Features: Landscaped, Level, Many Trees, Master Planned, Sprinklers In Front, Sprinklers In Rear
Details
- Parcel number: R8865972
- Zoning: PUD
- Special conditions: Standard
Construction
Type & style
- Home type: SingleFamily
- Architectural style: Contemporary
- Property subtype: Single Family Residence
Materials
- Frame, Other
- Foundation: Concrete Perimeter
- Roof: Concrete
Condition
- Updated/Remodeled
- Year built: 2008
Utilities & green energy
- Electric: 220 Volts, 220 Volts in Garage
- Sewer: Public Sewer
Community & HOA
Community
- Security: Carbon Monoxide Detector(s), Smoke Detector(s)
- Subdivision: Anthem Highlands
HOA
- Has HOA: Yes
- Amenities included: Clubhouse, Fitness Center, Park, Playground, Pool, Tennis Court(s), Trail(s)
- Services included: Reserve Fund, Recycling, Trash
- HOA fee: $513 quarterly
- HOA name: Anthem Highlands Community Association
- HOA phone: 303-665-2693
Location
- Region: Broomfield
Financial & listing details
- Price per square foot: $191/sqft
- Tax assessed value: $952,330
- Annual tax amount: $6,557
- Date on market: 3/15/2024
- Listing terms: Cash,Conventional
- Exclusions: Wall Mounted Phone In Office And Sellers Personal Property.
- Ownership: Individual
Price history
| Date | Event | Price |
|---|---|---|
| 5/15/2024 | Sold | $960,000-3.5%$191/sqft |
Source:  REcolorado as distributed by MLS GRID #7805689 Report a problem REcolorado as distributed by MLS GRID #7805689 Report a problem | ||
| 4/18/2024 | Pending sale | $995,000$197/sqft |
Source: REcolorado as distributed by MLS GRID #7805689 Report a problem | ||
| 3/15/2024 | Listed for sale | $995,000+50.8%$197/sqft |
Source: REcolorado as distributed by MLS GRID #7805689 Report a problem | ||
| 9/13/2018 | Sold | $660,000-1.2%$131/sqft |
Source:  IRES as distributed by MLS GRID #860205 Report a problem IRES as distributed by MLS GRID #860205 Report a problem | ||
| 8/28/2018 | Pending sale | $667,950$133/sqft |
Source: RE/MAX NORTHWEST INC #6082352 Report a problem | ||
| 8/24/2018 | Price change | $667,950-0.3%$133/sqft |
Source: RE/MAX NORTHWEST INC #6082352 Report a problem | ||
| 7/22/2018 | Listed for sale | $669,950$133/sqft |
Source: RE/MAX Masters Millennium #7328274 Report a problem | ||
| 7/16/2018 | Pending sale | $669,950$133/sqft |
Source: RE/MAX Masters Millennium #7328274 Report a problem | ||
| 6/25/2018 | Listed for sale | $669,950$133/sqft |
Source: RE/MAX Masters Millennium #7328274 Report a problem | ||
| 5/29/2018 | Pending sale | $669,950$133/sqft |
Source: RE/MAX Masters Millennium #7328274 Report a problem | ||
| 5/7/2018 | Price change | $669,950-2.9%$133/sqft |
Source: RE/MAX Masters Millennium #7328274 Report a problem | ||
| 4/12/2018 | Listed for sale | $689,950+53.1%$137/sqft |
Source: RE/MAX Masters Millennium #7328274 Report a problem | ||
| 4/23/2008 | Sold | $450,590$89/sqft |
Source: Public Record Report a problem | ||
Public tax history
| Year | Property taxes | Tax assessment |
|---|---|---|
| 2025 | $8,054 +0.8% | $63,810 -5.7% |
| 2024 | $7,991 +21.9% | $67,640 -3.6% |
| 2023 | $6,557 -3.1% | $70,160 +43.7% |
| 2022 | $6,766 +3.3% | $48,810 |
| 2021 | $6,550 -0.4% | $48,810 +4.7% |
| 2020 | $6,576 +4.1% | $46,630 -0.7% |
| 2019 | $6,315 | $46,950 +9.6% |
| 2018 | $6,315 +6.9% | $42,830 -9.5% |
| 2017 | $5,908 -0.1% | $47,350 +16.3% |
| 2016 | $5,915 -4% | $40,720 +12.4% |
| 2015 | $6,159 +5.8% | $36,230 |
| 2014 | $5,822 +5.7% | $36,230 +4.5% |
| 2013 | $5,509 +2.6% | $34,660 |
| 2012 | $5,372 +3.3% | $34,660 |
| 2011 | $5,200 +0.7% | $34,660 +2.7% |
| 2010 | $5,162 +140.2% | $33,750 |
| 2009 | $2,149 -28.8% | $33,750 +139.4% |
| 2008 | $3,018 | $14,100 |
Find assessor info on the county website
Neighborhood: 80023
Nearby homes
- $1,175,0004 bd5 ba4.7k sqft3128 Traver Dr, Broomfield, CO 80023Sold

- $1,105,5005 bd4 ba4.9k sqft3114 Traver Dr, Broomfield, CO 80023Off Market

- $1,153,2005 bd5 ba5k sqft16676 Cathedral Way, Broomfield, CO 80023Off Market
- $852,0005 bd3 ba4k sqft3175 Traver Dr, Broomfield, CO 80023Off Market

- $1,010,9004 bd3 ba3.2k sqft3110 Traver Dr, Broomfield, CO 80023Off Market
- $989,5005 bd4 ba3.7k sqft3117 Traver Dr, Broomfield, CO 80023Off Market
- $1,200,5006 bd5 ba4.9k sqft3132 Traver Dr, Broomfield, CO 80023Off Market
- $1,085,9005 bd5 ba4.2k sqft16688 Cathedral Way, Broomfield, CO 80023Off Market
Nearby schools
GreatSchools rating
- 7/10Thunder Vista P-8Grades: PK-8Distance: 0.6 mi
- 9/10Legacy High SchoolGrades: 9-12Distance: 3.8 mi
Schools provided by the listing agent
- Elementary: Meridian
- Middle: Rocky Top
- High: Legacy
- District: Adams 12 5 Star Schl
Source: REcolorado as distributed by MLS GRID. This data may not be complete. We recommend contacting the local school district to confirm school assignments for this home.
Get a cash offer in 3 minutes
Find out how much your home could sell for in as little as 3 minutes with a no-obligation cash offer.
Estimated market value
$981,100
Get a cash offer in 3 minutes
Find out how much your home could sell for in as little as 3 minutes with a no-obligation cash offer.
Estimated market value
$981,100
- Colorado
- Broomfield County
- Broomfield
- 80023
- 3120 Traver Drive
Nearby cities
Nearby neighborhoods
Nearby zip codes
Other Broomfield Topics
