Welcome to 3120 Verde Robles Court, a beautifully maintained foothill retreat in the desirable Camino area offering 5 usable acres, privacy, and scenic views. With southern exposure ideal for solar, this property combines functionality, comfort, and thoughtful upgrades throughout. The home features quality craftsmanship including Andersen windows (excluding bathrooms), Milgard sliding doors, Grohe fixtures, central vacuum, and abundant storage. The well-designed kitchen with two self cleaning ovens and laundry include pull-out shelving, and the laundry room is equipped with a convenient half bath for added functionality. The spacious primary suite offers a luxurious two-person shower. Additional interior features include ceiling fans with dimmers, bathroom heaters and vent fans, and a newer HVAC system (2021) with updated ducting for year-round comfort. Recent improvements provide peace of mind, including a Lopi woodstove, Velux skylights, Trex decking (2026), updated appliances, spa heater, and newer water heaters. Additional amenities include a whole-house water particulate filter, hot water dispenser, leaf-guard gutters, and under-eave outlets with timer for seasonal lighting.The exterior is equally impressive with a fully paved driveway, generous parking, and RV access complete with 30-amp power. The detached garage offers a full two-car garage and an addistional spacious workshop with it own entrance. Above the garage is a large spacious upper-level flex space with potential for additional living, workspace, or guest use. Additional features include a 16' x 32' workshop, two generators with transfer switch, exterior flood lighting, and a satellite dish heater. The property is serviced by a private well and septic system. Ideally located near walking trails leading to historic Main Street Placerville, and just minutes from Apple Hill, local wineries, and Highway 50 accessthis property offers the perfect balance of peaceful foothill living with convenient access to town.
Closed
$710,000
3120 Verde Robles Ct, Camino, CA 95709
3beds
2,078sqft
Single Family Residence
Built in 1988
5.1 Acres Lot
$715,200 Zestimate®
$342/sqft
$3,146 Estimated rent
Home value
$715,200
$651,000 - $787,000
$3,146/mo
Zestimate® history
Owner options
List your home for rent
$3,146/mo
Rent Zestimate®
Find your next renter with Zillow Rental Manager. Plus, with online applications, you can quickly screen prospective tenants – for free.
$3,146/mo
Rent Zestimate®
Refinance and save
$4,827/mo
Est. payment
Refinancing to a lower rate could help reduce your monthly payments and save thousands over the life of the loan.
$4,827/mo
Est. payment
Explore your selling options
Work with a Zillow partner agent
Leverage their expertise and Zillow's premium Showcase listings to get your home seen by more buyers.
Get startedList with your own agent
Get your home in front of millions of buyers by listing it on Zillow.
Learn how to do itSell it yourself
Take full control of how buyers see your home on Zillow by listing For Sale by Owner (FSBO).
List your homeWhat's special
Quality craftsmanshipLopi woodstoveSpacious primary suiteScenic viewsGrohe fixturesLeaf-guard guttersLuxurious two-person shower
Zillow last checked:
Listing updated:
Listed by:
Lori Ann Ingram DRE #01895048 530-788-3887,
RE/MAX Gold
Bought with:
Denise Barnhart, DRE #01185017
RE/MAX Gold
Source: MetroList Services of CA,MLS#: 226036795Originating MLS: MetroList Services, Inc.
Facts & features
Interior
Bedrooms & bathrooms
- Bedrooms: 3
- Bathrooms: 3
- Full bathrooms: 2
- Partial bathrooms: 1
Primary bathroom
- Features: Closet, Tile, Multiple Shower Heads, Outside Access, Window
Dining room
- Features: Bar, Skylight(s)
Kitchen
- Features: Skylight(s), Tile Counters
Heating
- Propane, Central, Gas, Wood Stove
Cooling
- Ceiling Fan(s), Central Air
Appliances
- Included: Built-In Electric Oven, Built-In Electric Range, Range Hood, Dishwasher, Microwave, Plumbed For Ice Maker, Self Cleaning Oven
- Laundry: Cabinets, Laundry Closet, Sink, Gas Dryer Hookup, Hookups Only, Inside, Inside Room
Features
- Central Vacuum
- Flooring: Carpet, Linoleum, Tile, Luxury Vinyl Plank
- Windows: Skylight(s)
- Number of fireplaces: 1
- Fireplace features: Living Room, Raised Hearth, Wood Burning Stove
Interior area
- Total structure area: 0
- Total interior livable area: 2,078 sqft
Property
Parking
- Total spaces: 2
- Parking features: 24'+ Deep Garage, Attached, Detached, RV Storage, Garage Door Opener, Garage Faces Front, Guest, Workshop in Garage, Driveway
- Attached garage spaces: 2
- Has uncovered spaces: Yes
Features
- Exterior features: Balcony
Lot
- Size: 5.1 Acres
- Features: Secluded, Irregular Lot
- Topography: Downslope,Lot Grade Varies,Trees Many,Downslope,Lot Grade Varies,Trees Many
Details
- Additional structures: Workshop
- Parcel number: 048420044000
- Zoning: RE5
- Special conditions: Trust
- Other equipment: Satellite Dish, Water Filter System
Construction
Type & style
- Home type: SingleFamily
- Property subtype: Single Family Residence
Materials
- Ceiling Insulation, Floor Insulation, Frame, Wall Insulation
- Foundation: Concrete Perimeter
- Roof: Cement,Tile
Condition
- Year built: 1988
Utilities & green energy
- Electric: 220 Volts
- Sewer: Engineered Septic
- Water: Well
- Utilities for property: Electric, Propane, Propane Tank Leased
Community & HOA
Location
- Region: Camino
Financial & listing details
- Price per square foot: $342/sqft
- Tax assessed value: $363,716
- Price range: $710K - $710K
- Date on market: 9/20/2026
- Road surface type: Paved
Price history
| Date | Event | Price |
|---|---|---|
| 5/27/2026 | Sold | $710,000-2.1%$342/sqft |
Source: MetroList Services of CA #226036795 Report a problem | ||
| 4/24/2026 | Pending sale | $725,000$349/sqft |
Source: MetroList Services of CA #226036795 Report a problem | ||
| 4/3/2026 | Listed for sale | $725,000$349/sqft |
Source: MetroList Services of CA #226036795 Report a problem | ||
Public tax history
| Year | Property taxes | Tax assessment |
|---|---|---|
| 2026 | -- | $363,716 +2% |
| 2025 | $3,752 +2.2% | $356,585 +2% |
| 2024 | $3,672 +1.2% | $349,594 +2% |
| 2023 | $3,629 +1.5% | $342,740 +2% |
| 2022 | $3,577 +1.2% | $336,021 +2% |
| 2021 | $3,535 +1.5% | $329,433 +1% |
| 2020 | $3,483 +1.3% | $326,056 +2% |
| 2019 | $3,439 +3.1% | $319,663 +2% |
| 2018 | $3,335 +2% | $313,396 +2% |
| 2017 | $3,270 +1.6% | $307,252 +2% |
| 2016 | $3,218 +4.8% | $301,228 +1.5% |
| 2015 | $3,070 | $296,705 +2% |
| 2014 | $3,070 | $290,895 +0.5% |
| 2013 | -- | $289,583 +4% |
| 2012 | -- | $278,340 |
| 2011 | -- | $278,340 +0.8% |
| 2010 | -- | $276,262 -0.2% |
| 2009 | -- | $276,921 +2% |
| 2008 | -- | $271,493 +2% |
| 2007 | -- | $266,170 +2% |
| 2006 | -- | $260,952 +2% |
| 2005 | -- | $255,836 +2% |
| 2004 | -- | $250,820 +1.9% |
| 2003 | -- | $246,225 +2% |
| 2002 | -- | $241,398 +2% |
| 2001 | -- | $236,666 +2% |
| 2000 | -- | $232,026 |
Find assessor info on the county website
Neighborhood: 95709
Nearby homes
- $450,1003 bd2 ba1k sqft3060 Verde Robles Ct, Camino, CA 95709Off Market
- $427,6004 bd2 ba2k sqft3180 Verde Robles Ct, Camino, CA 95709Off Market
- $537,9003 bd2 ba1.4k sqft3121 Verde Robles Ct, Camino, CA 95709Off Market
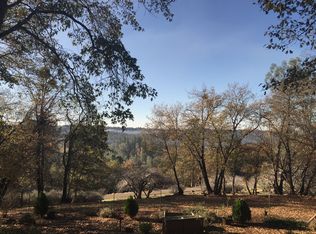
- $645,9003 bd3 ba1.9k sqft3300 Verde Robles Dr, Camino, CA 95709Off Market

- $30,600-- bd-- ba-- sqftVerde Robles Dr, Camino, CA 95709Off Market
- $677,3004 bd2 ba2.5k sqft3226 Verde Robles Dr, Camino, CA 95709Off Market
- $531,2003 bd2 ba1.5k sqft3095 Verde Robles Ct, Camino, CA 95709Off Market
- $750,0004 bd3 ba2.5k sqft3052 Verde Robles Ct, Camino, CA 95709Sold
Nearby schools
GreatSchools rating
- 3/10Louisiana Schnell Elementary SchoolGrades: K-5Distance: 3.3 mi
- 7/10Edwin Markham Middle SchoolGrades: 6-8Distance: 5.3 mi
- 7/10El Dorado High SchoolGrades: 9-12Distance: 5.1 mi
Get a cash offer in 3 minutes
Find out how much your home could sell for in as little as 3 minutes with a no-obligation cash offer.
Estimated market value
$715,200
Get a cash offer in 3 minutes
Find out how much your home could sell for in as little as 3 minutes with a no-obligation cash offer.
Estimated market value
$715,200
- California
- El Dorado County
- Placerville
- 95709
- 3120 Verde Robles Ct
