HIGH PROFILE! COVETED SOUTH TAMPA! 4 bedrooms/2.5 baths plus LOFT *2 car garage with digital garage door opener, utility sink, 2 overhead lift storage systems *Oversized lot, grassy back & side yards, totally fenced, utility shed, underground sprinkler, mature landscaping *Heated saltwater pool & spa, walk out steps, 2 waterfalls, bubbler, screened lanai, paver deck, doggie doors *42 inch solid wood kitchen cabinetry, under cabinet lighting, granite, new fridge, walk-in pantry, double oven, custom island that seats 6 *Engineered hardwood, plantation shutters, tray ceiling, French doors, 10 ft ceilings, walk in closets, ceiling fans *One video doorbell, 4 security cameras, WIFI thermostat controls, voice command activated lights, 5 speakers in gathering room ceiling *Multi-zone HVAC, upstairs laundry *NO flood zone *Walk to Bayshore Blvd. *Close to shopping hubs, variety of restaurants, hospital & medical facilities, Westshore Marina district, Hyde Park, Channelside, downtown Tampa, major traffic arteries *This is a winning combination! *This is a total package!
Sold for $1,050,000
$1,050,000
3120 W MARLIN AVENUE, TAMPA, FL 33611
4beds
2,447sqft
Single Family Residence
Built in 2015
8,100 Square Feet Lot
$-- Zestimate®
$429/sqft
$-- Estimated rent
Home value
Not available
Estimated sales range
Not available
Not available
Zestimate® history
Owner options
List your home for rent
Find your next renter with Zillow Rental Manager. Plus, with online applications, you can quickly screen prospective tenants – for free.
Refinance and save
$7,272/mo
Est. payment
Refinancing to a lower rate could help reduce your monthly payments and save thousands over the life of the loan.
$7,272/mo
Est. payment
Explore your selling options
Work with a Zillow partner agent
Leverage their expertise and Zillow's premium Showcase listings to get your home seen by more buyers.
Get startedList with your own agent
Get your home in front of millions of buyers by listing it on Zillow.
Learn how to do itSell it yourself
Take full control of how buyers see your home on Zillow by listing For Sale by Owner (FSBO).
List your homeWhat's special
Zillow last checked:
Listing updated:
Listed by:
Carol Bradshaw 727-784-1924,
BRADSHAW & BRADSHAW REALTY SER 727-784-1924
Bought with:
Beth Silverman, 3281527
EXP REALTY LLC
Source: Stellar MLS,MLS#: U8232750 Originating MLS: Pinellas Suncoast
Originating MLS: Pinellas Suncoast
Facts & features
Interior
Bedrooms & bathrooms
- Bedrooms: 4
- Bathrooms: 3
- Full bathrooms: 2
- 1/2 bathrooms: 1
Rooms
- Room types: Bonus Room, Dining Room, Great Room, Utility Room, Loft
Primary bedroom
- Features: Walk-In Closet(s)
- Level: Second
- Dimensions: 18.8x13
Bedroom 1
- Features: Built-in Closet
- Level: Second
- Dimensions: 12x10
Bedroom 2
- Features: Built-in Closet
- Level: Second
- Dimensions: 11.8x11
Bedroom 3
- Features: Walk-In Closet(s)
- Level: Second
- Dimensions: 11.4x10.2
Dining room
- Level: First
- Dimensions: 11x10.8
Great room
- Level: First
- Dimensions: 18.3x16
Kitchen
- Level: First
- Dimensions: 16.5x16.3
Laundry
- Level: Second
- Dimensions: 11.3x6.2
Loft
- Level: Second
- Dimensions: 14x11.2
Heating
- Central, Electric
Cooling
- Central Air
Appliances
- Included: Dishwasher, Disposal, Dryer, Electric Water Heater, Microwave, Range, Refrigerator, Washer
- Laundry: Electric Dryer Hookup, Inside, Laundry Room, Upper Level, Washer Hookup
Features
- Ceiling Fan(s), Crown Molding, High Ceilings, Kitchen/Family Room Combo, Open Floorplan, PrimaryBedroom Upstairs, Solid Wood Cabinets, Stone Counters, Thermostat, Walk-In Closet(s)
- Flooring: Laminate, Tile
- Doors: Sliding Doors
- Windows: Shutters, Window Treatments, Hurricane Shutters
- Has fireplace: No
Interior area
- Total structure area: 3,148
- Total interior livable area: 2,447 sqft
Property
Parking
- Total spaces: 2
- Parking features: Driveway, Garage Door Opener, Ground Level
- Attached garage spaces: 2
- Has uncovered spaces: Yes
Features
- Levels: Two
- Stories: 2
- Patio & porch: Covered, Deck, Enclosed, Front Porch, Rear Porch, Screened
- Exterior features: Irrigation System, Lighting, Private Mailbox, Sidewalk
- Has private pool: Yes
- Pool features: Chlorine Free, Deck, Gunite, Heated, In Ground, Salt Water, Screen Enclosure
- Has spa: Yes
- Spa features: Heated, In Ground
Lot
- Size: 8,100 Square Feet
- Dimensions: 60 x 135
- Features: Landscaped, Sidewalk
- Residential vegetation: Bamboo, Mature Landscaping, Oak Trees
Details
- Parcel number: A 10 30 18 3ZO 000004 00013.0
- Zoning: RSF
- Special conditions: None
Construction
Type & style
- Home type: SingleFamily
- Property subtype: Single Family Residence
Materials
- Block, Stucco
- Foundation: Slab
- Roof: Shingle
Condition
- New construction: No
- Year built: 2015
Details
- Builder name: Domain
Utilities & green energy
- Sewer: Public Sewer
- Water: Public
- Utilities for property: Cable Connected, Electricity Connected, Sewer Connected, Sprinkler Meter, Street Lights, Water Connected
Community & HOA
Community
- Pet fee: $0 monthly
- Subdivision: TROPICAL TERRACE
HOA
- Has HOA: No
Location
- Region: Tampa
Financial & listing details
- Price per square foot: $429/sqft
- Tax assessed value: $404,851
- Annual tax amount: $5,368
- Date on market: 3/29/2024
- Cumulative days on market: 24 days
- Listing terms: Cash,Conventional
- Ownership: Fee Simple
- Total actual rent: 0
- Electric utility on property: Yes
- Road surface type: Paved, Asphalt
Price history
| Date | Event | Price |
|---|---|---|
| 5/30/2024 | Sold | $1,050,000-4.5%$429/sqft |
Source:  Stellar MLS #U8232750 Report a problem Stellar MLS #U8232750 Report a problem | ||
| 4/23/2024 | Pending sale | $1,100,000$450/sqft |
Source: Stellar MLS #U8232750 Report a problem | ||
| 3/29/2024 | Listed for sale | $1,100,000$450/sqft |
Source: Stellar MLS #U8232750 Report a problem | ||
Public tax history
| Year | Property taxes | Tax assessment |
|---|---|---|
| 2018 | $7,521 | -- |
| 2017 | $7,521 -3.4% | $372,128 +17% |
| 2016 | $7,784 +17.5% | $318,124 -0.9% |
| 2015 | $6,625 +364.5% | $320,960 -7.4% |
| 2014 | $1,426 | $346,629 +442% |
| 2013 | $1,426 +11.9% | $63,955 +10% |
| 2012 | $1,275 -13.5% | $58,141 -13.6% |
| 2011 | $1,474 -11% | $67,256 -11.7% |
| 2010 | $1,655 -21.7% | $76,156 -21.4% |
| 2009 | $2,114 -29.2% | $96,952 -29.1% |
| 2008 | $2,986 -20.5% | $136,731 -21.6% |
| 2007 | $3,758 -4% | $174,398 +5% |
| 2006 | $3,915 +55.3% | $166,102 +29.2% |
| 2005 | $2,521 | $128,515 +66.2% |
| 2004 | -- | $77,342 +1.9% |
| 2003 | -- | $75,900 +2.4% |
| 2002 | -- | $74,121 +1.7% |
| 2001 | -- | $72,863 +46.3% |
| 2000 | $1,270 | $49,793 |
Find assessor info on the county website
Neighborhood: Gandy-Sun Bay South
Nearby homes
- $1,050,0004 bd3 ba2.4k sqft3120 Marlin Ave, Tampa, FL 33611Sold
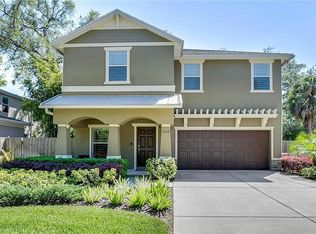
- $564,8003 bd3 ba1.5k sqft3124 W Marlin Ave, Tampa, FL 33611Off Market
- $1,181,2004 bd4 ba3.1k sqft3116 W Marlin Ave, Tampa, FL 33611Off Market
- $933,100-- bd3 ba2.9k sqft3121 W Paul Ave, Tampa, FL 33611Off Market
- $998,6004 bd3 ba2.9k sqft3114 Marlin Ave, Tampa, FL 33611Off Market
- $881,1004 bd3 ba3.3k sqft3119 W Paul Ave, Tampa, FL 33611Off Market
- $977,2004 bd3 ba2.9k sqft3123 W Paul Ave, Tampa, FL 33611Off Market
- $1,011,3005 bd4 ba2.6k sqft3117 W Paul Ave, Tampa, FL 33611Off Market
Nearby schools
GreatSchools rating
- 5/10Chiaramonte Elementary SchoolGrades: PK-5Distance: 0.8 mi
- 5/10Madison Middle SchoolGrades: 6-8Distance: 1.8 mi
- 6/10Robinson High SchoolGrades: 9-12Distance: 1.8 mi
Schools provided by the listing agent
- Elementary: Chiaramonte-HB
- Middle: Madison-HB
- High: Robinson-HB
Source: Stellar MLS. This data may not be complete. We recommend contacting the local school district to confirm school assignments for this home.


Get pre-qualified for a loan
At Zillow Home Loans, we can pre-qualify you in as little as 5 minutes with no impact to your credit score.An equal housing lender. NMLS #10287.
- Florida
- Hillsborough County
- Tampa
- 33611
- Gandy-Sun Bay South
- 3120 W MARLIN AVENUE
Nearby cities
Nearby neighborhoods
Nearby zip codes
Other Tampa Topics
