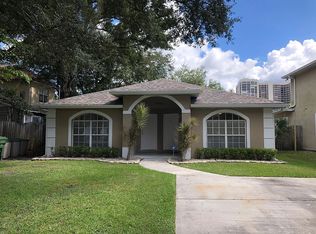
This custom-built home is located on a tranquil street in the highly sought-after Palma Ceia neighborhood in South Tampa. Professional lush landscaping provides pristine curb appeal and welcomes you to the home. The covered front porch offers a cozy place to enjoy outdoors. This meticulously maintained home has many recent upgrades, including a new roof, exterior paint in 2023 and Hurricane impact windows installed in 2022. The hardwood flooring has been updated throughout the home and all the bathrooms and the kitchen have been remodeled. Many of the rooms in the home are equipped with a Sonos speaker system. The gorgeous gourmet kitchen features a gas stove with stainless steel hood, large closet pantry, stainless steel appliances, modern granite countertops, and 42-inch cabinets. Amazing designer finishes can be found throughout this home. The updated guest bathroom offers a modern elegant design and adjoins the guest bedroom. The great room features a wood burning fireplace and two large windows allowing for plenty of natural light into the room. The spacious primary suite has a fireplace offering a cozy place to relax in the evening. The ensuite Bath has been completely remodeled with gorgeous slate flooring, granite countertops, soaking tub, and an oversized shower with exquisite tile design offering the perfect retreat for spa-like relaxation. The large walk-in closet features custom built in closet cabinets. The fifth bedroom/bonus room has a built-in seating area and large windows allowing plenty of natural light in. The home has a brick paver walkway on the side of the home leading to the backyard. There is a shed offering extra storage space. The side yard has a paver area offering a garden area to relax, BBQ or entertain friends. This home is in a prime location just minutes from downtown, Tampa International Airport, Westshore and International Malls, MacDill AFB, and 3 blocks off scenic Bayshore Blvd. This home is located in the highly prized ROOSEVELT, COLEMAN and PLANT High School boundaries as well as walking distance to restaurants and shops like Counter Culture, Byblos, Chill Bros Ice Cream, The Desert Spot and Buddy Brew coffee to name a few. This home is not located in a flood zone and stands out as one of the most beautiful in the neighborhood, offering a blend of elegance and modern functionality.
Sold for $1,262,000
$1,262,000
3120 W SAN PEDRO STREET, TAMPA, FL 33629
5beds
2,610sqft
Single Family Residence
Built in 2007
5,000 Square Feet Lot
$1,227,100 Zestimate®
$484/sqft
$5,713 Estimated rent
Home value
$1,227,100
Estimated sales range
Not available
$5,713/mo
Zestimate® history
Owner options
List your home for rent
$5,713/mo
Rent Zestimate®
Find your next renter with Zillow Rental Manager. Plus, with online applications, you can quickly screen prospective tenants – for free.
$5,713/mo
Rent Zestimate®
Refinance and save
$8,638/mo
Est. payment
Refinancing to a lower rate could help reduce your monthly payments and save thousands over the life of the loan.
$8,638/mo
Est. payment
Explore your selling options
Work with a Zillow partner agent
Leverage their expertise and Zillow's premium Showcase listings to get your home seen by more buyers.
Get startedList with your own agent
Get your home in front of millions of buyers by listing it on Zillow.
Learn how to do itSell it yourself
Take full control of how buyers see your home on Zillow by listing For Sale by Owner (FSBO).
List your homeWhat's special
Designer finishesNew roofGas stoveModern granite countertopsExterior paintBrick paver walkwayCovered front porch
Zillow last checked:
Listing updated:
Listed by:
Jamie West 813-750-7767,
WEST REAL ESTATE GROUP 813-750-7767
Bought with:
Irene Few, 3238353
COASTAL PROPERTIES GROUP INTER
Source: Stellar MLS,MLS#: TB8335934 Originating MLS: Suncoast Tampa
Originating MLS: Suncoast Tampa
Facts & features
Interior
Bedrooms & bathrooms
- Bedrooms: 5
- Bathrooms: 3
- Full bathrooms: 3
Rooms
- Room types: Attic, Utility Room
Primary bedroom
- Features: Ceiling Fan(s), Walk-In Closet(s)
- Level: Second
- Area: 182 Square Feet
- Dimensions: 14x13
Bedroom 2
- Features: Walk-In Closet(s)
- Level: First
- Area: 121 Square Feet
- Dimensions: 11x11
Bedroom 3
- Features: Ceiling Fan(s), Built-in Closet
- Level: Second
- Area: 143 Square Feet
- Dimensions: 11x13
Bedroom 4
- Features: Ceiling Fan(s), Built-in Closet
- Level: Second
- Area: 132 Square Feet
- Dimensions: 11x12
Primary bathroom
- Features: Dual Sinks, Tub with Separate Shower Stall, Walk-In Closet(s)
- Level: Second
- Area: 210 Square Feet
- Dimensions: 15x14
Bathroom 2
- Features: Shower No Tub, No Closet
- Level: First
- Area: 40 Square Feet
- Dimensions: 8x5
Bathroom 3
- Features: Tub With Shower, No Closet
- Level: Second
- Area: 55 Square Feet
- Dimensions: 11x5
Bathroom 5
- Features: Ceiling Fan(s), Built-in Closet
- Level: Second
- Area: 378 Square Feet
- Dimensions: 21x18
Balcony porch lanai
- Features: No Closet
- Level: First
- Area: 102 Square Feet
- Dimensions: 17x6
Dining room
- Features: No Closet
- Level: First
- Area: 121 Square Feet
- Dimensions: 11x11
Great room
- Features: No Closet
- Level: First
- Area: 306 Square Feet
- Dimensions: 18x17
Kitchen
- Features: Pantry, No Closet
- Level: First
- Area: 165 Square Feet
- Dimensions: 11x15
Utility room
- Features: Storage Closet
- Level: First
- Area: 66 Square Feet
- Dimensions: 11x6
Heating
- Central
Cooling
- Central Air, Zoned
Appliances
- Included: Dishwasher, Disposal, Dryer, Exhaust Fan, Gas Water Heater, Microwave, Range, Washer
- Laundry: Inside, Laundry Room
Features
- Ceiling Fan(s), Solid Surface Counters, Thermostat, Walk-In Closet(s)
- Flooring: Carpet, Marble, Tile, Hardwood
- Windows: Storm Window(s), Window Treatments
- Has fireplace: Yes
- Fireplace features: Family Room, Master Bedroom, Wood Burning
Interior area
- Total structure area: 3,180
- Total interior livable area: 2,610 sqft
Property
Parking
- Total spaces: 2
- Parking features: Garage Door Opener
- Attached garage spaces: 2
Features
- Levels: Two
- Stories: 2
- Patio & porch: Front Porch, Patio
- Exterior features: Irrigation System, Sprinkler Metered
- Fencing: Fenced
Lot
- Size: 5,000 Square Feet
- Dimensions: 51 x 102
- Features: City Lot, Level, Street Dead-End
- Residential vegetation: Trees/Landscaped
Details
- Additional structures: Shed(s)
- Parcel number: A3429183U400007500003.0
- Zoning: RS-50
- Special conditions: None
Construction
Type & style
- Home type: SingleFamily
- Architectural style: Custom
- Property subtype: Single Family Residence
Materials
- Wood Frame
- Foundation: Slab
- Roof: Shingle
Condition
- New construction: No
- Year built: 2007
Utilities & green energy
- Sewer: Public Sewer
- Water: Public
- Utilities for property: BB/HS Internet Available, Cable Connected, Public, Sprinkler Meter
Community & HOA
Community
- Security: Smoke Detector(s)
- Pet fee: $0 monthly
- Subdivision: PALMA CEIA PARK
HOA
- Has HOA: No
Location
- Region: Tampa
Financial & listing details
- Price per square foot: $484/sqft
- Tax assessed value: $874,106
- Annual tax amount: $10,147
- Date on market: 1/10/2025
- Cumulative days on market: 3 days
- Listing terms: Cash,Conventional,FHA
- Ownership: Fee Simple
- Total actual rent: 0
- Road surface type: Paved
Price history
| Date | Event | Price |
|---|---|---|
| 5/7/2025 | Sold | $1,262,000+5.2%$484/sqft |
Source:  Stellar MLS #TB8335934 Report a problem Stellar MLS #TB8335934 Report a problem | ||
| 1/13/2025 | Pending sale | $1,200,000$460/sqft |
Source: Stellar MLS #TB8335934 Report a problem | ||
| 1/10/2025 | Listed for sale | $1,200,000+97.5%$460/sqft |
Source: Stellar MLS #TB8335934 Report a problem | ||
| 7/8/2016 | Sold | $607,500+346.7%$233/sqft |
Source: Stellar MLS #T2809826 Report a problem | ||
| 4/17/2001 | Sold | $136,000$52/sqft |
Source: Public Record Report a problem | ||
Public tax history
| Year | Property taxes | Tax assessment |
|---|---|---|
| 2025 | $10,900 +7.4% | $874,106 +54.2% |
| 2024 | $10,147 +2.4% | $566,730 +3% |
| 2023 | $9,910 +2.6% | $550,223 +3% |
| 2022 | $9,660 +1.1% | $534,197 +3% |
| 2021 | $9,556 +0.9% | $518,638 +1.4% |
| 2020 | $9,474 +1.7% | $511,477 +2.3% |
| 2019 | $9,319 | $499,978 +1.9% |
| 2018 | $9,319 +0.6% | $490,656 +2.1% |
| 2017 | $9,267 +1.3% | $480,564 +32.2% |
| 2016 | $9,150 +37.2% | $363,552 +0.7% |
| 2015 | $6,669 | $361,025 +0.8% |
| 2014 | $6,669 | $358,160 +1.5% |
| 2013 | $6,669 +0.6% | $352,867 +1.7% |
| 2012 | $6,631 | $346,969 +203.9% |
| 2001 | -- | $114,186 |
Find assessor info on the county website
Neighborhood: Palma Ceia
Nearby homes
- $1,174,7004 bd2 ba2.6k sqft3118 W San Pedro St, Tampa, FL 33629Off Market
- $889,3004 bd2 ba1.7k sqft3206 S Esperanza Ave, Tampa, FL 33629Off Market
- $--1 bd1 ba-- sqft3206 S Esperanza Ave #776F18CCB, Tampa, FL 33629Off Market
- $--2 bd2 ba-- sqft3206 S Esperanza Ave #F320A52C6, Tampa, FL 33629Off Market
- $--1 bd1 ba-- sqft3206 S Esperanza Ave #1, Tampa, FL 33629Off Market
- $427,4002 bd1 ba900 sqft3206 S Esperanza Ave APT A, Tampa, FL 33629Off Market
- $965,0003 bd2 ba2.1k sqft3200 W San Pedro St, Tampa, FL 33629Sold
- $628,3002 bd1 ba1.3k sqft3102 W San Pedro St, Tampa, FL 33629Off Market
Nearby schools
GreatSchools rating
- 10/10Roosevelt Elementary SchoolGrades: PK-5Distance: 0.2 mi
- 10/10Coleman Middle SchoolGrades: 6-8Distance: 1.5 mi
- 8/10Plant High SchoolGrades: 9-12Distance: 0.6 mi
Schools provided by the listing agent
- Elementary: Roosevelt-HB
- Middle: Coleman-HB
- High: Plant-HB
Source: Stellar MLS. This data may not be complete. We recommend contacting the local school district to confirm school assignments for this home.
Get a cash offer in 3 minutes
Find out how much your home could sell for in as little as 3 minutes with a no-obligation cash offer.
Estimated market value
$1,227,100
Get a cash offer in 3 minutes
Find out how much your home could sell for in as little as 3 minutes with a no-obligation cash offer.
Estimated market value
$1,227,100
- Florida
- Hillsborough County
- Tampa
- 33629
- Palma Ceia
- 3120 W SAN PEDRO STREET
Nearby cities
Nearby neighborhoods
Nearby zip codes
Other Tampa Topics
