ACREAGE DREAM HOME! Nestled on an expansive 10-acre lot, this extraordinary home offers a unique blend of luxury, privacy, and convenience. Imagine waking up to the serene beauty of your own private airplane runway, certified for your aviation adventures. Situated just a stone's throw from town, this property seamlessly combines accessibility with a secluded atmosphere. As you drive through the picturesque landscape, you'll be greeted by a detached barn/workshop that spans over 5000 square feet. Boasting three spacious bays with 14-foot doors, this versatile space is perfect for housing your boats, tinkering with your hobbies, or storing your prized possessions. The icing on the cake? An unfinished garage living quarters, offering endless potential for customization. The elegance of this property continues as you approach the main residence. With an additional attached 2-car garage, you'll never run out of space for your vehicles or toys. Step onto the back patio, and you'll be captivated by the breathtaking views of the lake that you partially own. A floating dock beckons, inviting you to unwind by the water's edge. Embrace the outdoor lifestyle in your dream entertaining space, featuring an inviting inground swimming pool, summer kitchen and a convenient pool bath ensures that every moment is pure enjoyment. Stepping inside, you'll be greeted by an open floor plan that exudes warmth and comfort. A woodburning fireplace sets the tone for cozy evenings, while the stunning chef's kitchen steals the spotlight. Adorned with stainless steel appliances, a generous center island, granite countertops, and a gas stove, this kitchen is a culinary enthusiast's haven. Plantation shutters grace the windows, allowing you to control natural light and maintain an air of elegance. The master suite, conveniently located on the lower level, offers a private retreat. The master bath boasts awe-inspiring water views, ensuring that every morning begins on a serene note. An additional bedroom, which could easily serve as an office, completes the downstairs layout. Engineered hardwood floors pave the way through the main living areas, enhancing the timeless charm of the home. Journey upstairs to discover four more bedrooms, ensuring ample space for family and guests. A full bath caters to the needs of the upper level, providing comfort and convenience. This home isn't just a property; it's an embodiment of a luxurious lifestyle, a sanctuary where your aviation dreams take flight, and your everyday reality transforms into a never-ending vacation. Experience the allure of privacy, the joy of community, and the thrill of endless possibilities in this remarkable home. Square footage received from tax rolls. All information recorded in the MLS intended to be accurate but cannot be guaranteed.
Closed
$1,455,293
3120 W State Road 40, Ormond Beach, FL 32174
6beds
4,612sqft
Single Family Residence, Residential
Built in 1981
9.8 Acres Lot
$1,660,900 Zestimate®
$316/sqft
$4,781 Estimated rent
Home value
$1,660,900
$1.49M - $1.89M
$4,781/mo
Zestimate® history
Owner options
List your home for rent
$4,781/mo
Rent Zestimate®
Find your next renter with Zillow Rental Manager. Plus, with online applications, you can quickly screen prospective tenants – for free.
$4,781/mo
Rent Zestimate®
Refinance and save
$10,012/mo
Est. payment
Refinancing to a lower rate could help reduce your monthly payments and save thousands over the life of the loan.
$10,012/mo
Est. payment
Explore your selling options
Work with a Zillow partner agent
Leverage their expertise and Zillow's premium Showcase listings to get your home seen by more buyers.
Get startedList with your own agent
Get your home in front of millions of buyers by listing it on Zillow.
Learn how to do itSell it yourself
Take full control of how buyers see your home on Zillow by listing For Sale by Owner (FSBO).
List your homeWhat's special
Inground swimming poolOpen floor planFloating dockSummer kitchenVersatile spaceGenerous center islandMaster suite
Zillow last checked:
Listing updated:
Listed by:
Bill Navarra 386-334-9991,
Realty Pros Assured
Bought with:
Jeff Wright
Adams, Cameron & Co., Realtors
Adams, Cameron & Co., Realtors
Source: DBAMLS,MLS#: 1112704
Facts & features
Interior
Bedrooms & bathrooms
- Bedrooms: 6
- Bathrooms: 4
- Full bathrooms: 2
- 1/2 bathrooms: 2
Bedroom 1
- Level: Main
- Area: 323 Square Feet
- Dimensions: 17.00 x 19.00
Bedroom 2
- Level: Main
- Area: 210 Square Feet
- Dimensions: 14.00 x 15.00
Bedroom 3
- Level: Main
- Area: 169 Square Feet
- Dimensions: 13.00 x 13.00
Bedroom 4
- Level: Main
- Area: 308 Square Feet
- Dimensions: 14.00 x 22.00
Dining room
- Level: Main
- Area: 255 Square Feet
- Dimensions: 15.00 x 17.00
Dining room
- Level: Main
- Area: 624 Square Feet
- Dimensions: 24.00 x 26.00
Family room
- Level: Main
- Area: 460 Square Feet
- Dimensions: 20.00 x 23.00
Kitchen
- Level: Main
- Area: 204 Square Feet
- Dimensions: 12.00 x 17.00
Other
- Description: Patio/Deck
- Level: Main
- Area: 594 Square Feet
- Dimensions: 18.00 x 33.00
Heating
- Central
Cooling
- Central Air
Appliances
- Included: Refrigerator, Microwave, Gas Cooktop, Electric Cooktop, Dishwasher
Features
- Ceiling Fan(s), Split Bedrooms
- Flooring: Tile, Other
- Has fireplace: Yes
- Fireplace features: Other
Interior area
- Total structure area: 7,498
- Total interior livable area: 4,612 sqft
Property
Parking
- Total spaces: 2
- Parking features: Detached, RV Access/Parking
- Garage spaces: 2
Features
- Levels: Two
- Stories: 2
- Patio & porch: Deck, Front Porch, Patio, Rear Porch
- Exterior features: Dock
- Pool features: In Ground, Salt Water
- Spa features: Bath
- Has view: Yes
- View description: Lake, Pond
- Has water view: Yes
- Water view: Lake,Pond
- Waterfront features: Lake Front, Pond
Lot
- Size: 9.8 Acres
- Dimensions: 10 Acres
Details
- Additional structures: Workshop
- Parcel number: 413000000011
- Horses can be raised: Yes
Construction
Type & style
- Home type: SingleFamily
- Architectural style: Traditional
- Property subtype: Single Family Residence, Residential
Materials
- Roof: Shingle
Condition
- New construction: No
- Year built: 1981
Utilities & green energy
- Sewer: Septic Tank
- Water: Well
Community & HOA
Community
- Subdivision: Rima Ridge Ranchettes
HOA
- Has HOA: No
Location
- Region: Ormond Beach
Financial & listing details
- Price per square foot: $316/sqft
- Annual tax amount: $7,357
- Date on market: 8/14/2023
- Road surface type: Dirt, Gravel
Price history
| Date | Event | Price |
|---|---|---|
| 1/2/2024 | Sold | $1,455,293-11.8%$316/sqft |
Source:  DBAMLS #1112704 Report a problem DBAMLS #1112704 Report a problem | ||
| 9/19/2023 | Pending sale | $1,650,000$358/sqft |
Source: DBAMLS #1112704 Report a problem | ||
| 8/14/2023 | Listed for sale | $1,650,000-2.9%$358/sqft |
Source: DBAMLS #1112704 Report a problem | ||
| 10/1/2022 | Listing removed | -- |
Source: DBAMLS #1096310 Report a problem | ||
| 7/15/2022 | Listed for sale | $1,700,000$369/sqft |
Source: DBAMLS #1096310 Report a problem | ||
| 7/8/2022 | Contingent | $1,700,000$369/sqft |
Source: DBAMLS #1096310 Report a problem | ||
| 6/22/2022 | Price change | $1,700,000-2.9%$369/sqft |
Source: DBAMLS #1096310 Report a problem | ||
| 5/5/2022 | Listed for sale | $1,750,000$379/sqft |
Source: DBAMLS #1096310 Report a problem | ||
| 5/3/2022 | Listing removed | -- |
Source: DBAMLS #1088446 Report a problem | ||
| 2/8/2022 | Listed for sale | $1,750,000$379/sqft |
Source: DBAMLS #1088446 Report a problem | ||
| 1/19/2022 | Contingent | $1,750,000$379/sqft |
Source: DBAMLS #1088446 Report a problem | ||
| 9/10/2021 | Listed for sale | $1,750,000$379/sqft |
Source: DBAMLS #1088446 Report a problem | ||
Public tax history
Tax history is unavailable.
Neighborhood: 32174
Nearby homes
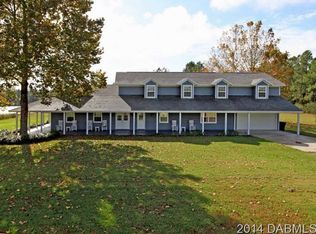
- $1,455,2936 bd3 ba5.4k sqft3120 W State Route 40, Ormond Beach, FL 32174Sold
- $352,8903 bd2 ba1.3k sqft3150 W State Road 40, Ormond Beach, FL 32174Off Market
- $762,5003 bd2 ba1.9k sqft3150 W State Route 40, Ormond Beach, FL 32174Off Market
- $628,9003 bd3 ba2k sqft3090 W State Route 40, Ormond Beach, FL 32174Off Market
- $699,0007.001 AcresW State Route 40, Ormond Beach, FL 32174Lot/Land
- $844,0002 bd1 ba1k sqft3190 W State Route 40, Ormond Beach, FL 32174Off Market
- $849,00011.15 Acres0 State Route 40 #23, Ormond Beach, FL 32174Lot/Land
- $222,1112 bd1 ba1k sqft3190 W State Road 40, Ormond Beach, FL 32174Off Market
Nearby schools
GreatSchools rating
- 6/10Pathways Elementary SchoolGrades: PK-5Distance: 4.2 mi
- 5/10David C Hinson Sr Middle SchoolGrades: 6-8Distance: 6.4 mi
- 4/10Mainland High SchoolGrades: 9-12Distance: 9.7 mi
Get a cash offer in 3 minutes
Find out how much your home could sell for in as little as 3 minutes with a no-obligation cash offer.
Estimated market value
$1,660,900
Get a cash offer in 3 minutes
Find out how much your home could sell for in as little as 3 minutes with a no-obligation cash offer.
Estimated market value
$1,660,900
- Florida
- Volusia County
- Ormond Beach
- 32174
- 3120 W State Road 40
Nearby cities
Nearby neighborhoods
Nearby zip codes
Other Ormond Beach Topics
