Skip main navigation
Sold for $380,000
  • $380,000

    3120 Wayne Drive, Evans, GA

    4beds
    2,533sqft
    Single Family Residence
    Built in 2022
    8,276.4 Square Feet Lot
    $382,000 Zestimate®
    $150/sqft
    $2,472 Estimated rent

    Home value

    $382,000

    $359,000 - $405,000

    $2,472/mo

    Zestimate® history
    Loading
    Loading...

    Owner options

    List your home for rent

    $2,472/mo

    Rent Zestimate®

    Find your next renter with Zillow Rental Manager. Plus, with online applications, you can quickly screen prospective tenants – for free.

    Learn more

    $2,472/mo

    Rent Zestimate®

    Refinance and save

    $3,079/mo

    Est. payment

    Refinancing to a lower rate could help reduce your monthly payments and save thousands over the life of the loan.

    See today's rates

    $3,079/mo

    Est. payment

    Explore your selling options

    Work with a Zillow partner agent

    Leverage their expertise and Zillow's premium Showcase listings to get your home seen by more buyers.

    Get started

    List with your own agent

    Get your home in front of millions of buyers by listing it on Zillow.

    Learn how to do it

    Sell it yourself

    Take full control of how buyers see your home on Zillow by listing For Sale by Owner (FSBO).

    List your home

    What's special

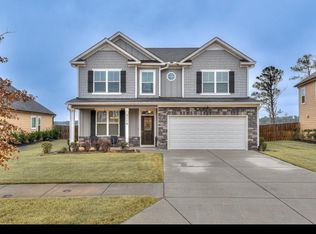
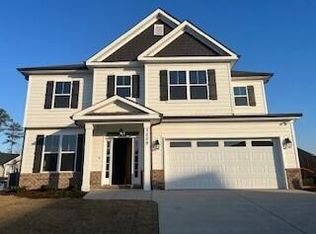
    Welcome to this exquisite 4-bedroom, 2.5-bathroom home located in the desirable Crawford Creek community in the Heart of Evans. Built in 2022, this modern residence offers a harmonious blend of functionality, comfort, and elegance, perfect for any homeowner seeking peace of mind and refined living. Step inside and be greeted by a dining room adorned with crown molding and traditional wainscoting, creating a sophisticated ambiance. Beautiful wood flooring flows seamlessly throughout the main living areas, adding warmth and a touch of luxury. At the heart of the home lies a spacious kitchen designed for both entertaining and everyday living. The kitchen boasts granite countertops, an island with bar seating, and a pantry for ample storage. The adjoining breakfast room, illuminated by a charming light fixture, serves as the perfect spot for casual meals or morning coffee. Escape to the owner's suite, a haven of tranquility showcasing crown molding, a tray ceiling, and a ceiling fan. The en-suite bathroom is a modern masterpiece, offering a framed mirror, a double-sink granite vanity, a tiled shower, a soaking tub with tile surround, tiled flooring, a large walk-in closet, and a water closet for added privacy. Three additional spacious bedrooms share a well-appointed full bathroom with a double-sink granite vanity, tiled flooring, tub & shower. Step outside to unwind under the extended covered back porch. The spacious, level backyard is enclosed by a privacy fence. With green space behind the home, you'll enjoy the serenity of having no neighbors building directly behind you. after Crawford Creek community, this home provides access to fantastic amenities, including a resort-style community pool, a lap pool, a clubhouse, a covered pavilion, a playground, and walking trails. The area offers an easy commute to Fort Eisenhower and is conveniently situated near schools, shopping, and dining options. Make this house your HOME! Schedule your private shpwing today!

    Zillow last checked:

    Listing updated:

    Listed by:

    Berry Team Augusta 706-833-4263,

    Meybohm Real Estate - Evans,

    Jonathan Gandy,

    Meybohm R E - Success Center

    Bought with:

    Diane Weeks, 317309

    Goldcrest Realty Group

    Source: Hive MLS,MLS#: 98199426MLS LogoOriginating MLS: REALTORS® of Greater Augusta

    Facts & features

    Interior

    Bedrooms & bathrooms
    • Bedrooms: 4
    • Bathrooms: 3
    • Full bathrooms: 2
    • 1/2 bathrooms: 1
    Primary bedroom
    • Level: Upper
    • Dimensions: 16 x 14
    Bedroom 2
    • Level: Upper
    • Dimensions: 15 x 12
    Bedroom 3
    • Level: Upper
    • Dimensions: 14 x 11
    Bedroom 4
    • Level: Upper
    • Dimensions: 13 x 12
    Dining room
    • Level: Main
    • Dimensions: 17 x 13
    Great room
    • Level: Main
    • Dimensions: 17 x 15
    Kitchen
    • Level: Main
    • Dimensions: 14 x 20
    Heating
    • Electric, Heat Pump, Hot Water
    Cooling
    • Central Air, Ceiling Fan(s), Multi Units
    Appliances
    • Laundry: Dryer Hookup, Washer Hookup
    Features
    • Walk-in Closet(s), Kitchen Island, Pantry, Blinds/Shades, Eat-in Kitchen, Walk-In Closet(s)
    • Flooring: Carpet, Ceramic Tile, Hardwood
    • Basement: None
    • Attic: Partially Floored,Pull Down Stairs
    Interior area
    • Total structure area: 2,533
    • Total interior livable area: 2,533 sqft

    Property

    Parking
    • Parking features: Attached, Garage
    • Has attached garage: Yes
    Features
    • Levels: Bi-Level
    • Patio & porch: Covered, Patio
    • Exterior features: See Remarks
    • Fencing: Fenced
    Lot
    • Size: 8,276 sqft
    • Dimensions: 8276 sf
    • Features: Wooded, Sprinklers in Rear
    Details
    • Parcel number: 0672436
    • Special conditions: Standard

    Construction

    Type & style
    • Home type: SingleFamily
    • Property subtype: Single Family Residence
    Materials
    • Stone, Vinyl Siding
    • Foundation: Slab
    • Roof: Composition
    Condition
    • New construction: No
    • Year built: 2022

    Utilities & green energy

    • Sewer: Public Sewer
    • Water: Public
    • Utilities for property: Cable Available

    Community & neighborhood

    Location
    • Region: Grovetown
    • Subdivision: Crawford Creek

    HOA & financial

    HOA
    • Has HOA: Yes
    • HOA fee: $750 annually
    • Amenities included: Clubhouse, Pool, Playground, Sidewalks, Street Lights, Trail(s), See Remarks

    Other

    Other facts
    • Listing agreement: Exclusive Right To Sell
    • Listing terms: Cash,Conventional,FHA,VA Loan

    Price history

    DateEventPrice
    9/12/2025Sold$380,000-2.6%$150/sqft
    Source: Hive MLS #98199426 Report a problem
    8/26/2025Pending sale$390,000$154/sqft
    Source: REALTORS® of Greater Augusta #543013 Report a problem
    8/25/2025Price change$390,000-2.3%$154/sqft
    Source: REALTORS® of Greater Augusta #543013 Report a problem
    6/30/2025Price change$399,000-2.7%$158/sqft
    Source: REALTORS® of Greater Augusta #543013 Report a problem
    6/10/2025Listed for sale$410,000+6.4%$162/sqft
    Source: REALTORS® of Greater Augusta #543013 Report a problem
    2/24/2023Sold$385,500$152/sqft
    Source: Hive MLS #98169948 Report a problem
    1/30/2023Pending sale$385,500$152/sqft
    Source: REALTORS® of Greater Augusta #501854 Report a problem
    10/20/2022Price change$385,500-4.6%$152/sqft
    Source: REALTORS® of Greater Augusta #501854 Report a problem
    8/11/2022Price change$404,000-0.1%$159/sqft
    Source: REALTORS® of Greater Augusta #501854 Report a problem
    6/22/2022Price change$404,500-1.3%$160/sqft
    Source: REALTORS® of Greater Augusta #501854 Report a problem
    5/6/2022Listed for sale$410,000+498.5%$162/sqft
    Source: REALTORS® of Greater Augusta #501854 Report a problem
    5/5/2022Sold$68,500$27/sqft
    Source: Public Record Report a problem

    Public tax history

    YearProperty taxesTax assessment
    2025$3,842 -1.8%$396,656 +2.9%
    2024$3,911 +0.2%$385,500 +2.1%
    2023$3,904 +468.6%$377,755 +526.2%
    2022$687 $60,325

    Find assessor info on the county website

    Neighborhood: 30813

    Nearby schools

    GreatSchools rating
    Schools provided by the listing agent
    • Elementary: Lewiston Elementary
    • Middle: Columbia
    • High: Evans

    Source: Hive MLS. This data may not be complete. We recommend contacting the local school district to confirm school assignments for this home.

    Get pre-qualified for a loan
    At Zillow Home Loans, we can pre-qualify you in as little as 5 minutes with no impact to your credit score.

    An equal housing lender. NMLS #10287.

    Sell for more on Zillow
    Get a Zillow Showcase℠ listing at no additional cost and you could sell for .
    $382,000
    2% more
    +$7,640
    With Zillow Showcase(estimated)
    $389,640