Skip main navigation
Sold for $540,000
  • $540,000

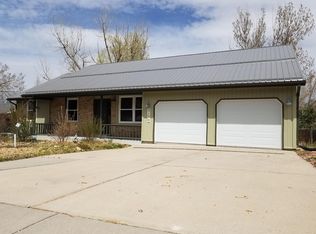
    3120 Wesley Pl, Colorado Springs, CO 80917

    4beds
    2,276sqft
    Single Family Residence
    Built in 1978
    0.36 Acres Lot
    $572,500 Zestimate®
    $237/sqft
    $2,665 Estimated rent

    Home value

    $572,500

    $538,000 - $607,000

    $2,665/mo

    Zestimate® history
    Loading
    Loading...

    Owner options

    List your home for rent

    $2,665/mo

    Rent Zestimate®

    Find your next renter with Zillow Rental Manager. Plus, with online applications, you can quickly screen prospective tenants – for free.

    Learn more

    $2,665/mo

    Rent Zestimate®

    Refinance and save

    $3,089/mo

    Est. payment

    Refinancing to a lower rate could help reduce your monthly payments and save thousands over the life of the loan.

    See today's rates

    $3,089/mo

    Est. payment

    Explore your selling options

    Work with a Zillow partner agent

    Leverage their expertise and Zillow's premium Showcase listings to get your home seen by more buyers.

    Get started

    List with your own agent

    Get your home in front of millions of buyers by listing it on Zillow.

    Learn how to do it

    Sell it yourself

    Take full control of how buyers see your home on Zillow by listing For Sale by Owner (FSBO).

    List your home

    What's special

    Large lotFamily roomSpacious master suiteNew interior paintVaulted and beamed ceilingsSs appliancesGranite countertops
    Welcome Home! This 4 beds, 3 bath, 2 car home is located in the desirable Greencrest neighborhood within minutes of Palmer Park. This home sits on a large lot at the end of a cul de sac. The main level boasts open concept, vaulted and beamed ceilings, new interior paint and laminate flooring throughout. The living room features a gas fireplace with stacked stone surround, open to the dining space that walks out to the back deck. The updated kitchen features granite countertops, newer cabinetry and SS appliances. The laminate flooring continues to the spacious master suite with ensuite full bath, and walk in closet. The basement features a family room, 3 bedrooms, laundry and full bath with double vanity. Just off the family room is the one of the bedrooms with plenty of closet space perfect for home office and walks out to a fully fenced back yard. The family room boasts a wood burning fireplace. This home is move-in ready and centrally located. Close to parks, trails, schools, shopping and entertainment. Easy access to Austin Bluffs Parkway and Academy Blvd.

    Zillow last checked:

    Listing updated:

    Listed by:

    Jodi Bohenna ASP CLHMS CMRS CNE SFR 719-761-1545,

    Keller Williams Premier Realty

    Bought with:

    Carl Yuen

    RE/MAX Real Estate Group LLC

    Source: elevateMLS,MLS#: 6429995MLS Logo

    Facts & features

    Interior

    Bedrooms & bathrooms
    • Bedrooms: 4
    • Bathrooms: 3
    • Full bathrooms: 2
    • 1/2 bathrooms: 1
    Basement
    • Area: 988
    Heating
    • Forced Air, Natural Gas
    Cooling
    • Central Air
    Appliances
    • Included: 220v in Kitchen, Dishwasher, Exhaust Fan, Microwave, Self Cleaning Oven
    • Laundry: In Basement, Electric Hook-up
    Features
    • High Speed Internet
    • Flooring: Carpet, Vinyl/Linoleum
    • Basement: Full,Finished
    • Number of fireplaces: 2
    • Fireplace features: Basement, Gas, Two
    Interior area
    • Total structure area: 2,276
    • Total interior livable area: 2,276 sqft
    • Finished area above ground: 1,288
    • Finished area below ground: 988

    Property

    Parking
    • Total spaces: 2
    • Parking features: Attached, Garage Door Opener, Concrete Driveway
    • Attached garage spaces: 2
    Features
    • Patio & porch: Composite
    • Fencing: Back Yard
    Lot
    • Size: 0.36 Acres
    • Features: Cul-De-Sac, Sloped, Hiking Trail, Near Park, Near Public Transit, Near Schools, Near Shopping Center, Landscaped
    Details
    • Parcel number: 6327301036

    Construction

    Type & style
    • Home type: SingleFamily
    • Architectural style: Ranch
    • Property subtype: Single Family Residence
    Materials
    • Alum/Vinyl/Steel
    • Foundation: Walk Out
    • Roof: Composite Shingle
    Condition
    • Existing Home
    • New construction: No
    • Year built: 1978

    Utilities & green energy

    • Water: Municipal

    Community & HOA

    Location
    • Region: Colorado Springs

    Financial & listing details

    • Price per square foot: $237/sqft
    • Tax assessed value: $506,677
    • Annual tax amount: $1,268
    • Date on market: 4/3/2025
    • Listing terms: Cash,Conventional,VA Loan

    Price history

    DateEventPrice
    6/2/2025Sold$540,000-1.8%$237/sqft
    Source: elevateMLS #6429995 Report a problem
    5/20/2025Pending sale$550,000$242/sqft
    Source: REcolorado as distributed by MLS GRID #4220240 Report a problem
    5/20/2025Contingent$550,000$242/sqft
    Source: elevateMLS #6429995 Report a problem
    4/30/2025Price change$550,000-4.3%$242/sqft
    Source: elevateMLS #6429995 Report a problem
    4/16/2025Price change$575,000-1.7%$253/sqft
    Source: elevateMLS #6429995 Report a problem
    4/3/2025Listed for sale$585,000$257/sqft
    Source: elevateMLS #6429995 Report a problem

    Public tax history

    YearProperty taxesTax assessment
    2024$1,524 +38.8%$33,940
    2023$1,098 -31.9%$33,940 +27.7%
    2022$1,613 $26,570 -2.8%
    2021-- $27,340 +14.8%
    2020$1,616 +0.5%$23,810
    2019$1,607 +22.8%$23,810 +26.4%
    2018$1,309 -5.3%$18,840
    2017$1,382 +5.6%$18,840 -4.2%
    2016$1,309 +14.9%$19,660
    2015$1,140 -0.7%$19,660 +3%
    2014$1,148 $19,080
    2013-- --
    2012-- $18,350
    2011$1,216 $18,350 -11%
    2010-- $20,620
    2009-- $20,620
    2008-- $20,620
    2006-- $20,620 +35.4%
    2004-- $15,230
    2003$937 +3.7%$15,230 -7.5%
    2002$903 -11.7%$16,470 -6.6%
    2001$1,023 $17,630
    Find assessor info on the county website

    Neighborhood: East Colorado Springs

    Nearby schools

    GreatSchools rating
    Schools provided by the listing agent
    • Elementary: Grant
    • Middle: Mann
    • High: Mitchell
    • District: Colorado Springs 11

    Source: elevateMLS. This data may not be complete. We recommend contacting the local school district to confirm school assignments for this home.

    Get a cash offer in 3 minutes
    Find out how much your home could sell for in as little as 3 minutes with a no-obligation cash offer.
    Estimated market value
    $572,500
    Get a cash offer in 3 minutes
    Find out how much your home could sell for in as little as 3 minutes with a no-obligation cash offer.
    Estimated market value
    $572,500