MULTIPLE OFFERS RECEIVED. ALL OFFERS DUE MARCH 22 BY 6PM. Welcome to this exquisite residence located at 3120 Westwood Dr, nestled in the highly sought-after Interlochen neighborhood of Arlington, Lights of Interlochen! This beautifully updated home offers a perfect blend of luxury, comfort, and convenience, with an array of high-end features designed to enhance your living experience. Key highlights of this remarkable property include: Tankless Water Heater: Enjoy endless hot water on demand with an efficient, energy-saving tankless water heater. Private driveway Security Gate: Experience peace of mind with a private, secure entry gate ensuring privacy and safety. Commercial Grade AC Unit: Stay cool year-round with a top-of-the-line commercial-grade air conditioning unit, providing optimal comfort throughout the home. Generator: Never worry about power outages again with a reliable generator that ensures your home stays powered up. Full-Size Safe in Master closet: The spacious master suite includes a full-size safe, offering security and convenience for your valuable possessions. Foam Insulation: Benefit from energy efficiency with foam insulation, keeping your home comfortable while reducing energy costs. Sprinkler System: Keep your lawn lush and green with an automatic sprinkler system that takes the hassle out of yard maintenance.
Updated Outdoor Features (2022): Recent updates include a replaced gazebo, outdoor stair railing, and lighting, perfect for entertaining and outdoor relaxation. Wine Fridge in Kitchen & Bar: Enjoy your favorite wines at the perfect temperature with a built-in wine fridge in both the kitchen and the bar area. This home is a rare find in the Interlochen neighborhood, offering modern amenities and timeless elegance. Whether you're hosting family and friends or relaxing in your private sanctuary, this property has it all. Don't miss the opportunity to make this incredible home yours!
Sold
Price Unknown
3120 Westwood Dr, Arlington, TX 76012
4beds
3,357sqft
Single Family Residence
Built in 1979
0.35 Acres Lot
$665,600 Zestimate®
$--/sqft
$3,975 Estimated rent
Home value
$665,600
$612,000 - $726,000
$3,975/mo
Zestimate® history
Owner options
List your home for rent
$3,975/mo
Rent Zestimate®
Find your next renter with Zillow Rental Manager. Plus, with online applications, you can quickly screen prospective tenants – for free.
$3,975/mo
Rent Zestimate®
Refinance and save
$350/mo
Est. payment
Refinancing to a lower rate could help reduce your monthly payments and save thousands over the life of the loan.
$350/mo
Est. payment
Explore your selling options
Work with a Zillow partner agent
Leverage their expertise and Zillow's premium Showcase listings to get your home seen by more buyers.
Get startedList with your own agent
Get your home in front of millions of buyers by listing it on Zillow.
Learn how to do itSell it yourself
Take full control of how buyers see your home on Zillow by listing For Sale by Owner (FSBO).
List your homeWhat's special
Replaced gazeboFoam insulationTankless water heaterPrivate driveway security gateCommercial grade ac unitSprinkler system
Zillow last checked:
Listing updated:
Listed by:
Renee Telford 0642340 817-473-7700,
RE/MAX Associates of Mansfield 817-473-7700
Bought with:
Lanae Humbles
Twenty-Two Realty
Source: NTREIS,MLS#: 20874004
Facts & features
Interior
Bedrooms & bathrooms
- Bedrooms: 4
- Bathrooms: 3
- Full bathrooms: 3
Primary bedroom
- Features: Cedar Closet(s), Dual Sinks, En Suite Bathroom, Walk-In Closet(s)
- Level: First
- Dimensions: 0 x 0
Family room
- Level: First
- Dimensions: 0 x 0
Living room
- Level: First
- Dimensions: 0 x 0
Heating
- Central, Electric
Cooling
- Central Air, Electric
Appliances
- Included: Double Oven, Dishwasher, Electric Oven, Electric Range, Disposal, Wine Cooler
- Laundry: Laundry in Utility Room, In Hall
Features
- Decorative/Designer Lighting Fixtures, Granite Counters, High Speed Internet, Kitchen Island, Pantry, Vaulted Ceiling(s), Walk-In Closet(s), Wired for Sound
- Flooring: Carpet, Ceramic Tile, Engineered Hardwood
- Windows: Window Coverings
- Has basement: No
- Number of fireplaces: 1
- Fireplace features: Gas
Interior area
- Total interior livable area: 3,357 sqft
Property
Parking
- Total spaces: 2
- Parking features: Driveway, Garage, Gated
- Attached garage spaces: 2
- Has uncovered spaces: Yes
Features
- Levels: One
- Stories: 1
- Patio & porch: Covered
- Exterior features: Awning(s), Outdoor Grill, Outdoor Living Area, Private Yard
- Pool features: Gunite, In Ground, Pool
- Has view: Yes
- View description: Water
- Has water view: Yes
- Water view: Water
- Waterfront features: Canal Access, Waterfront
Lot
- Size: 0.35 Acres
- Features: Sprinkler System, Waterfront
Details
- Additional structures: Gazebo
- Parcel number: 01433547
- Other equipment: Generator, Irrigation Equipment
Construction
Type & style
- Home type: SingleFamily
- Architectural style: Detached
- Property subtype: Single Family Residence
Materials
- Brick
- Foundation: Slab
- Roof: Composition
Condition
- Year built: 1979
Utilities & green energy
- Sewer: Public Sewer
- Water: Public
- Utilities for property: Sewer Available, Water Available
Community & HOA
Community
- Features: Fishing, Lake
- Subdivision: Interlochen West Add
HOA
- Has HOA: Yes
- Services included: All Facilities, Association Management
- HOA fee: $350 annually
- HOA name: INTERLOCHEN
- HOA phone: 817-675-2252
Location
- Region: Arlington
Financial & listing details
- Tax assessed value: $628,000
- Annual tax amount: $13,725
- Date on market: 3/19/2025
- Cumulative days on market: 6 days
- Listing terms: Cash,Conventional,FHA,VA Loan
- Exclusions: Wall mounted TVS
Price history
| Date | Event | Price |
|---|---|---|
| 5/7/2025 | Sold | -- |
Source: NTREIS #20874004 Report a problem | ||
| 3/31/2025 | Pending sale | $650,000$194/sqft |
Source: NTREIS #20874004 Report a problem | ||
| 3/23/2025 | Contingent | $650,000$194/sqft |
Source: NTREIS #20874004 Report a problem | ||
| 3/19/2025 | Listed for sale | $650,000+51.2%$194/sqft |
Source: NTREIS #20874004 Report a problem | ||
| 5/19/2020 | Sold | -- |
Source: Ebby Halliday solds #14324719_76012 Report a problem | ||
| 4/27/2020 | Pending sale | $429,900$128/sqft |
Source: Ebby Halliday, REALTORS #14324719 Report a problem | ||
| 4/20/2020 | Listed for sale | $429,900+17.8%$128/sqft |
Source: Ebby Halliday, REALTORS #14324719 Report a problem | ||
| 9/16/2015 | Sold | -- |
Source: Agent Provided Report a problem | ||
| 8/25/2015 | Pending sale | $365,000$109/sqft |
Source: Keller Williams Realty Arlington #13205042 Report a problem | ||
| 7/29/2015 | Listed for sale | $365,000$109/sqft |
Source: Keller Williams Realty Arlington #13205042 Report a problem | ||
Public tax history
| Year | Property taxes | Tax assessment |
|---|---|---|
| 2025 | $13,729 +0% | $628,000 |
| 2024 | $13,725 +12.1% | $628,000 +13.1% |
| 2023 | $12,247 -2.8% | $555,044 +9.6% |
| 2022 | $12,594 +6.1% | $506,381 +9.4% |
| 2021 | $11,874 +13.1% | $463,082 +5.6% |
| 2020 | $10,497 +12.6% | $438,380 +1.9% |
| 2019 | $9,320 +6.7% | $430,265 +17.1% |
| 2018 | $8,736 +9.6% | $367,404 +2.6% |
| 2017 | $7,971 +8.6% | $357,969 +17.9% |
| 2016 | $7,342 +43% | $303,640 +8.9% |
| 2015 | $5,133 | $278,800 |
| 2014 | $5,133 | $278,800 |
| 2013 | -- | $278,800 +3.3% |
| 2012 | -- | $270,000 |
| 2011 | -- | $270,000 -5.4% |
| 2010 | -- | $285,300 -5.4% |
| 2009 | -- | $301,500 |
| 2008 | -- | $301,500 |
| 2007 | -- | $301,500 |
| 2006 | -- | $301,500 +2.6% |
| 2005 | -- | $294,000 +5.4% |
| 2004 | -- | $278,900 |
| 2003 | -- | $278,900 -4.6% |
| 2002 | -- | $292,400 +18.7% |
| 2001 | -- | $246,400 |
| 2000 | -- | $246,400 |
Find assessor info on the county website
Neighborhood: West
Nearby homes
- $701,9006 bd4 ba4.2k sqft3118 Westwood Dr, Arlington, TX 76012Off Market
- $--4 bd5 ba5.9k sqft3122 Westwood Dr, Arlington, TX 76012Sold

- $855,300-- bd-- ba5.9k sqft3122 Westwood Dr, Arlington, TX 76012Off Market
- $--4 bd3 ba3.3k sqft1400 Porto Bello Ct, Arlington, TX 76012Sold
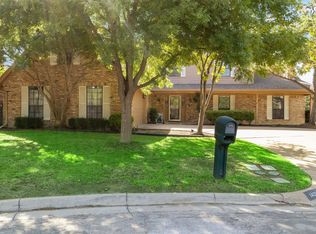
- $500,4003 bd2 ba2.7k sqft1404 Porto Bello Ct, Arlington, TX 76012Off Market
- $903,1005 bd4 ba4.8k sqft1405 Findlay Dr, Arlington, TX 76012Off Market
- $634,1004 bd3 ba3.8k sqft3116 Westwood Dr, Arlington, TX 76012Off Market
- $481,7003 bd2 ba3k sqft3117 Westwood Dr, Arlington, TX 76012Off Market
Nearby schools
GreatSchools rating
- 3/10Pope Elementary SchoolGrades: PK-6Distance: 0.9 mi
- 5/10Shackelford Junior High SchoolGrades: 7-8Distance: 1.9 mi
- 2/10Lamar High SchoolGrades: 9-12Distance: 2.3 mi
Schools provided by the listing agent
- Elementary: Pope
- High: Lamar
- District: Arlington ISD
Source: NTREIS. This data may not be complete. We recommend contacting the local school district to confirm school assignments for this home.
Get a cash offer in 3 minutes
Find out how much your home could sell for in as little as 3 minutes with a no-obligation cash offer.
Estimated market value
$665,600
Get a cash offer in 3 minutes
Find out how much your home could sell for in as little as 3 minutes with a no-obligation cash offer.
Estimated market value
$665,600
- Texas
- Tarrant County
- Arlington
- 76012
- West
- 3120 Westwood Dr
Nearby cities
Nearby neighborhoods
Nearby zip codes
Other Arlington Topics
