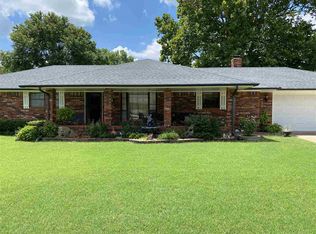
This cozy updated home sports luxury flooring, spacious rooms, abundance of storage and a landscaped yard. The 2300sqft(mol) home features 3 spacious bedrooms with the fourth serving as an office or 4th bedroom. This choice home spreads out and feels larger than appears. Enjoy this home as it sits on a large lot. The updated large kitchen is inviting and offers plenty of storage. The kitchen sports a new 2023 counter depth refrigerator, beautiful cabinets, an open concept leading to a breakfast area, and a separate formal dining room. The grand living area has a gas fireplace to add warmth and ambiance to the home. Two hot water tanks: one in garage for kitchen/utility/back bathroom while the other provides hot water to the two bathrooms at the opposite end. The entryway showcases the beautiful hardwood flooring as you enter the home. The front covered patio is a beautiful place to enjoy the serene neighborhood. The spacious backyard has a privacy fence which has two large gates for pulling in a boat on one side and a RV on other side containing an outlet to plug it up. A nice size, insulated shop w/attic is wired for many needs and an addtl shed for storage. The partially above ground pool has a new 2023 new liner and has been professionally opened/closed as well as maintained. The pool will come with automatic sweep and a weatherproof deck. The large covered back patio is perfect place to sit/grill or gather around an outdoor firepit. A landscaped walkway leads the way to the pool deck, around the pool and to the shop highlights this beautiful yard. The home has a new storm shelter that has plenty of room inside. Out of town but still close enough for dining and shopping. This home has great curb appeal so don't miss out on this excellent home!
Sold for $290,000
Zillow last checked:
Listing updated:
Bought with:
Susan R Bolles, 138182
Ardmore Realty, Inc
Source: MLS Technology, Inc.,MLS#: 2340293 Originating MLS: MLS Technology
Originating MLS: MLS TechnologyPrice history
| Date | Event | Price |
|---|---|---|
| 5/20/2024 | Sold | $290,000-1.9%$129/sqft |
Source:  MLS Technology, Inc. #2340293 Report a problem MLS Technology, Inc. #2340293 Report a problem | ||
| 4/2/2024 | Pending sale | $295,500$131/sqft |
Source: MLS Technology, Inc. #2340293 Report a problem | ||
| 4/1/2024 | Listed for sale | $295,500$131/sqft |
Source: MLS Technology, Inc. #2340293 Report a problem | ||
| 3/24/2024 | Listing removed | -- |
Source: MLS Technology, Inc. #2340293 Report a problem | ||
| 3/23/2024 | Price change | $295,500-1.5%$131/sqft |
Source: MLS Technology, Inc. #2340293 Report a problem | ||
| 3/14/2024 | Price change | $300,000-4.8%$133/sqft |
Source: MLS Technology, Inc. #2340293 Report a problem | ||
| 12/29/2023 | Price change | $315,000-4.5%$140/sqft |
Source: MLS Technology, Inc. #2340293 Report a problem | ||
| 11/18/2023 | Listed for sale | $330,000$147/sqft |
Source: MLS Technology, Inc. #2340293 Report a problem | ||
Sell for more on Zillow
Get a Zillow Showcase℠ listing at no additional cost and you could sell for .
$296,700
2% more
+$5,934
With Zillow Showcase(estimated)
$302,634
